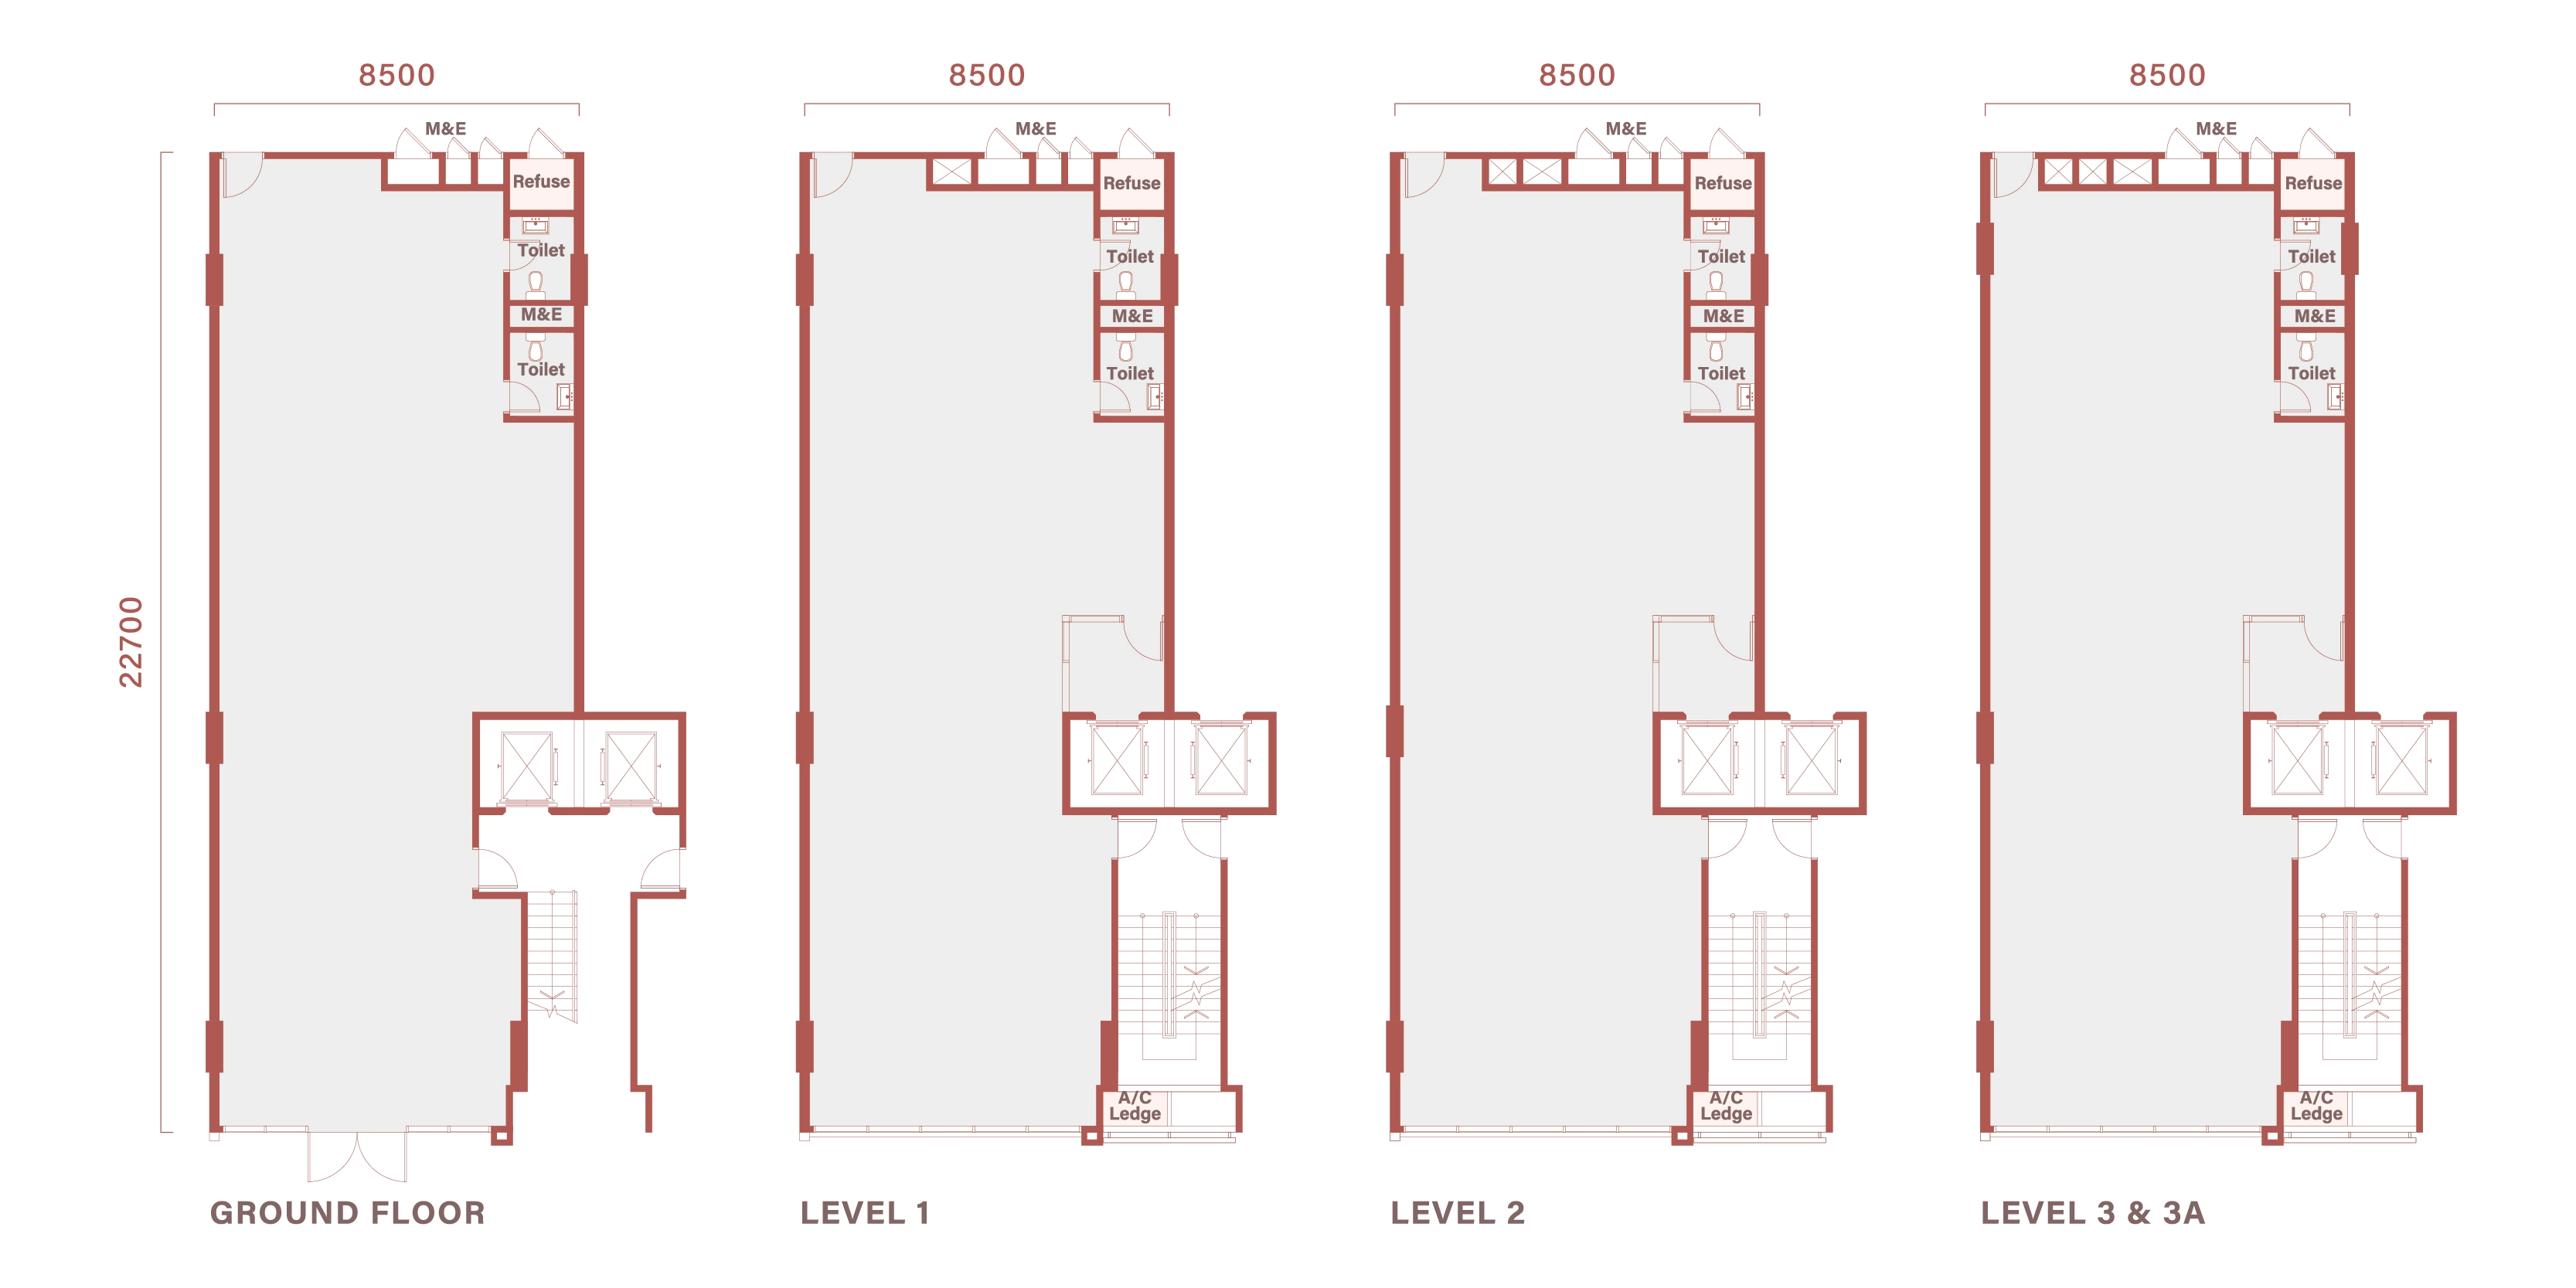
Block A · Intermediate
A
+ mirrored A(M)
9,462sq ft
878 sq m · main + accessory parcel
- Lot
- 28' × 75'
- Units
- 14
Enquire about this layout
Price on request

WCity OUG · Kuala Lumpur · Freehold
Artist's impression
ScrollThe Township · WCity OUG
One idea holds the masterplan together: put a park at the centre, and let daily life orbit it. The shoppes stand exactly where every orbit crosses.
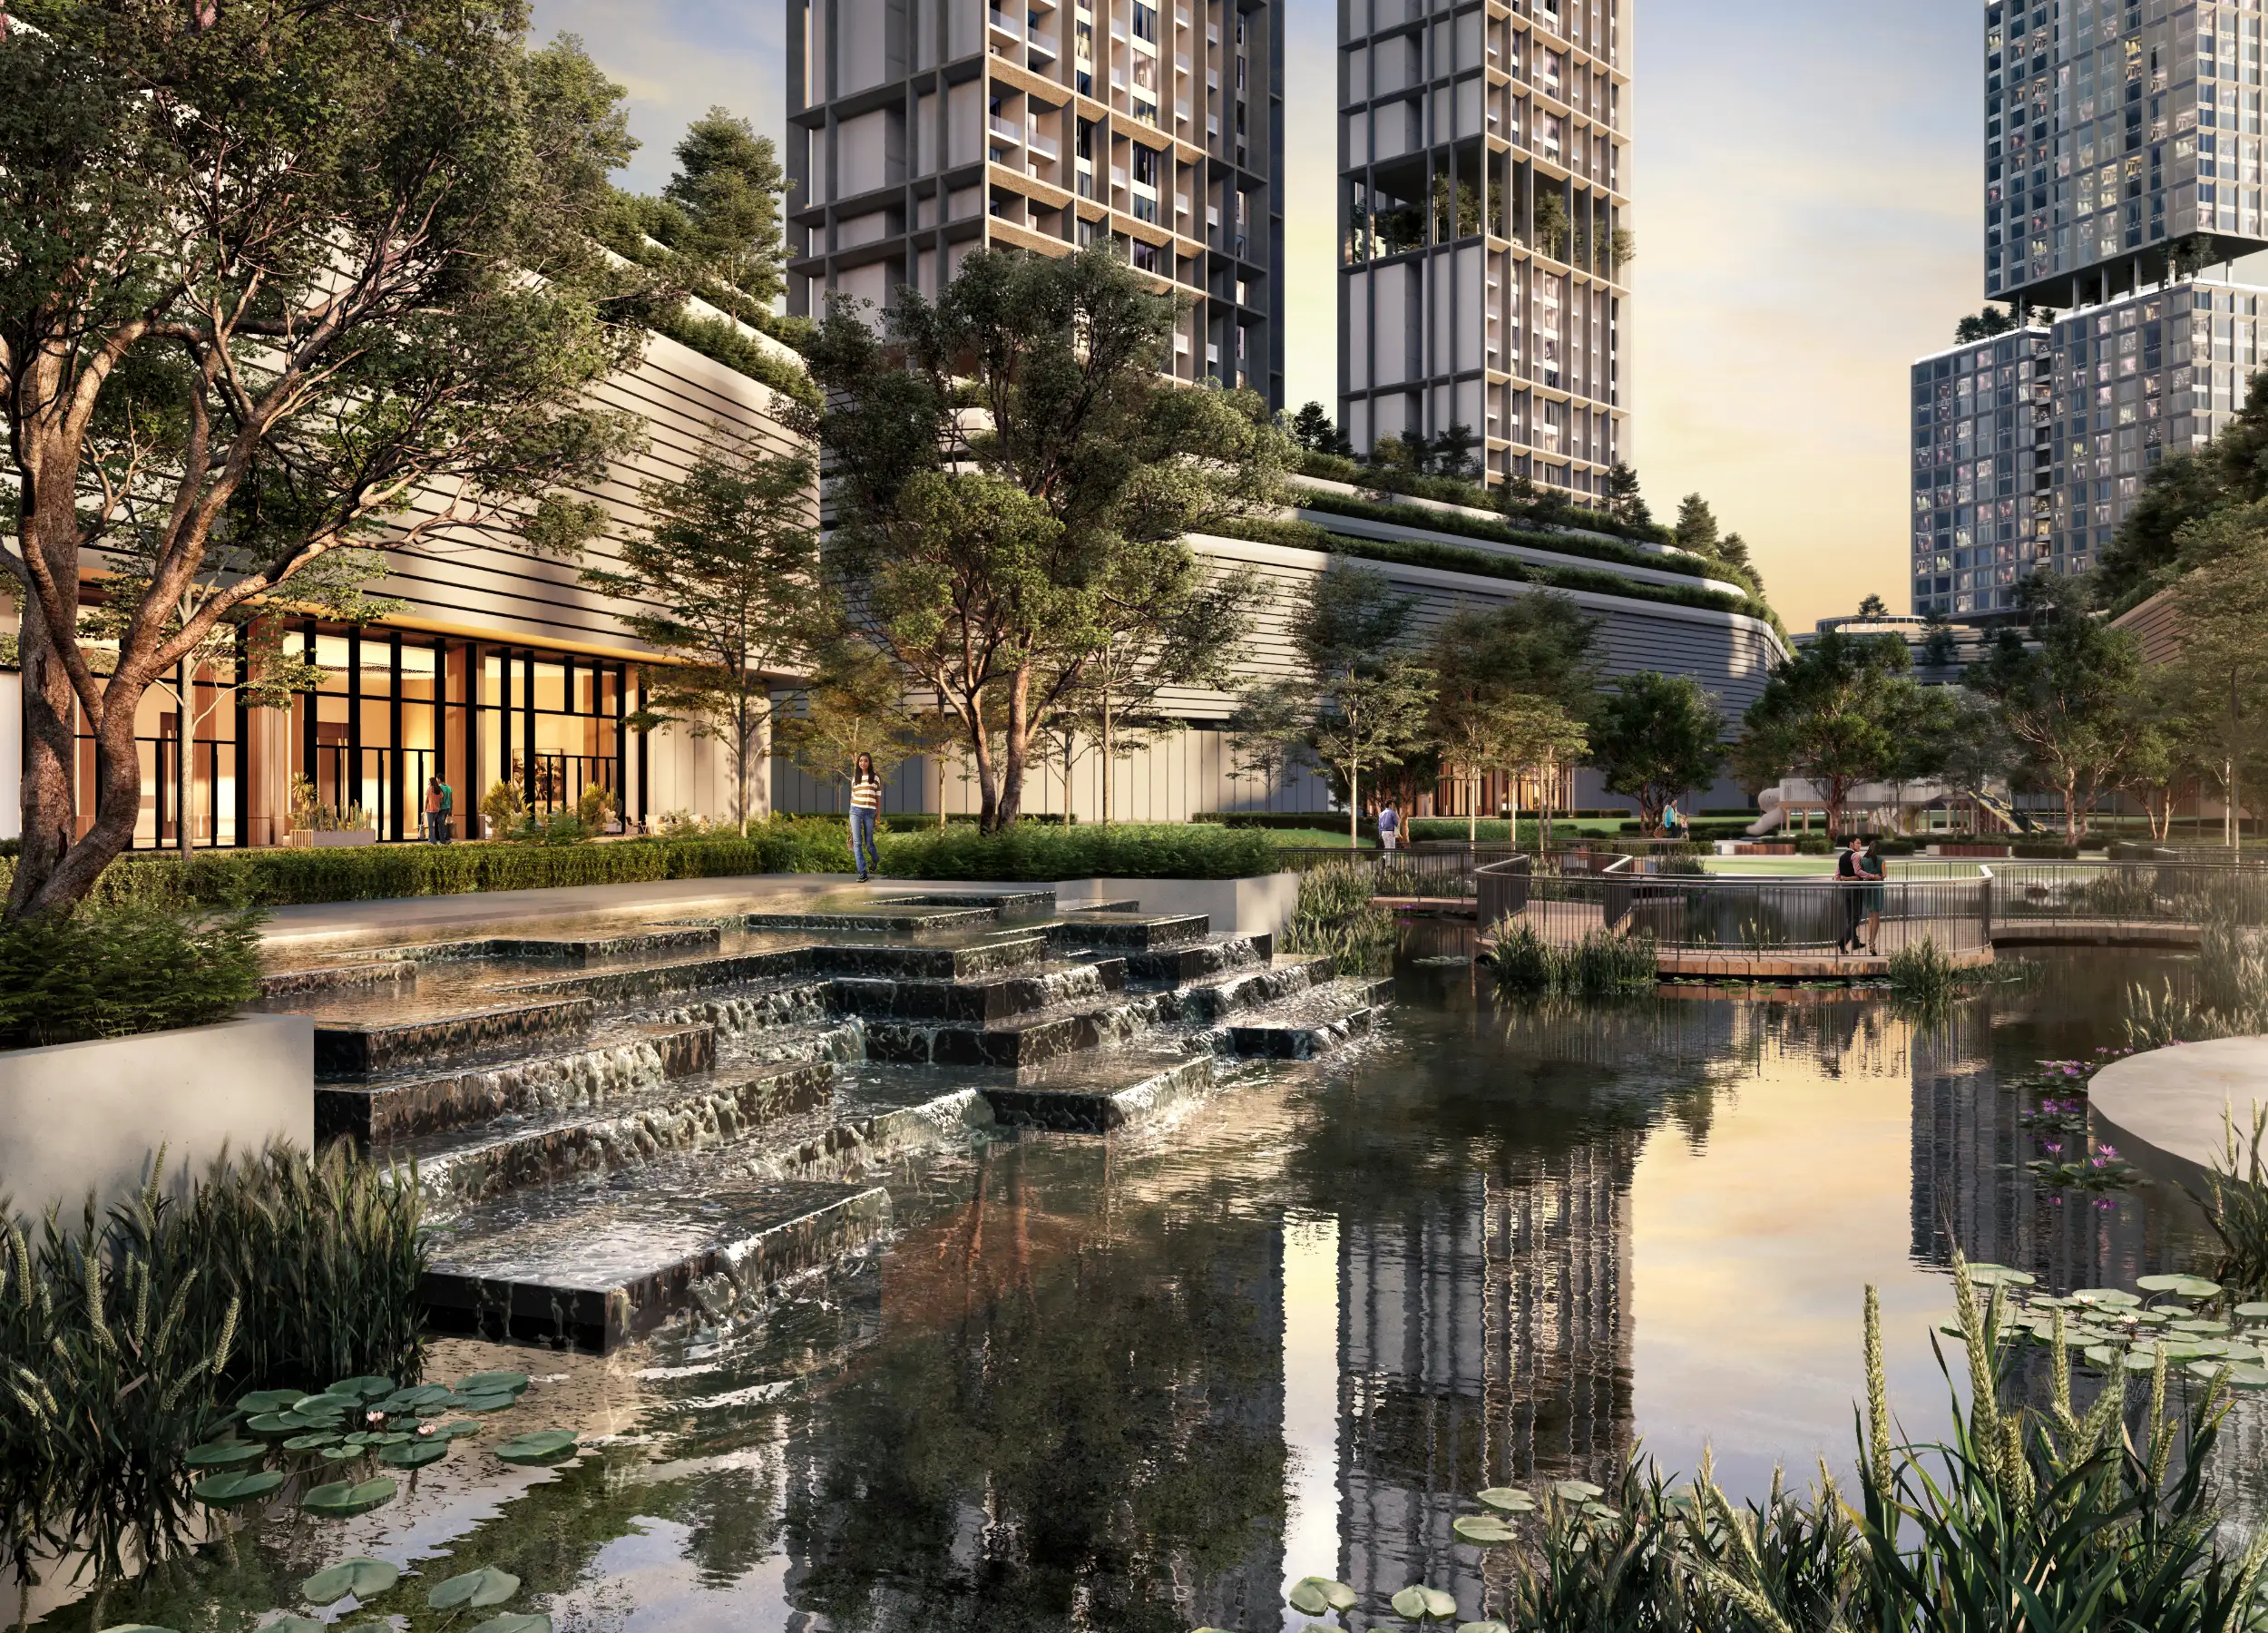
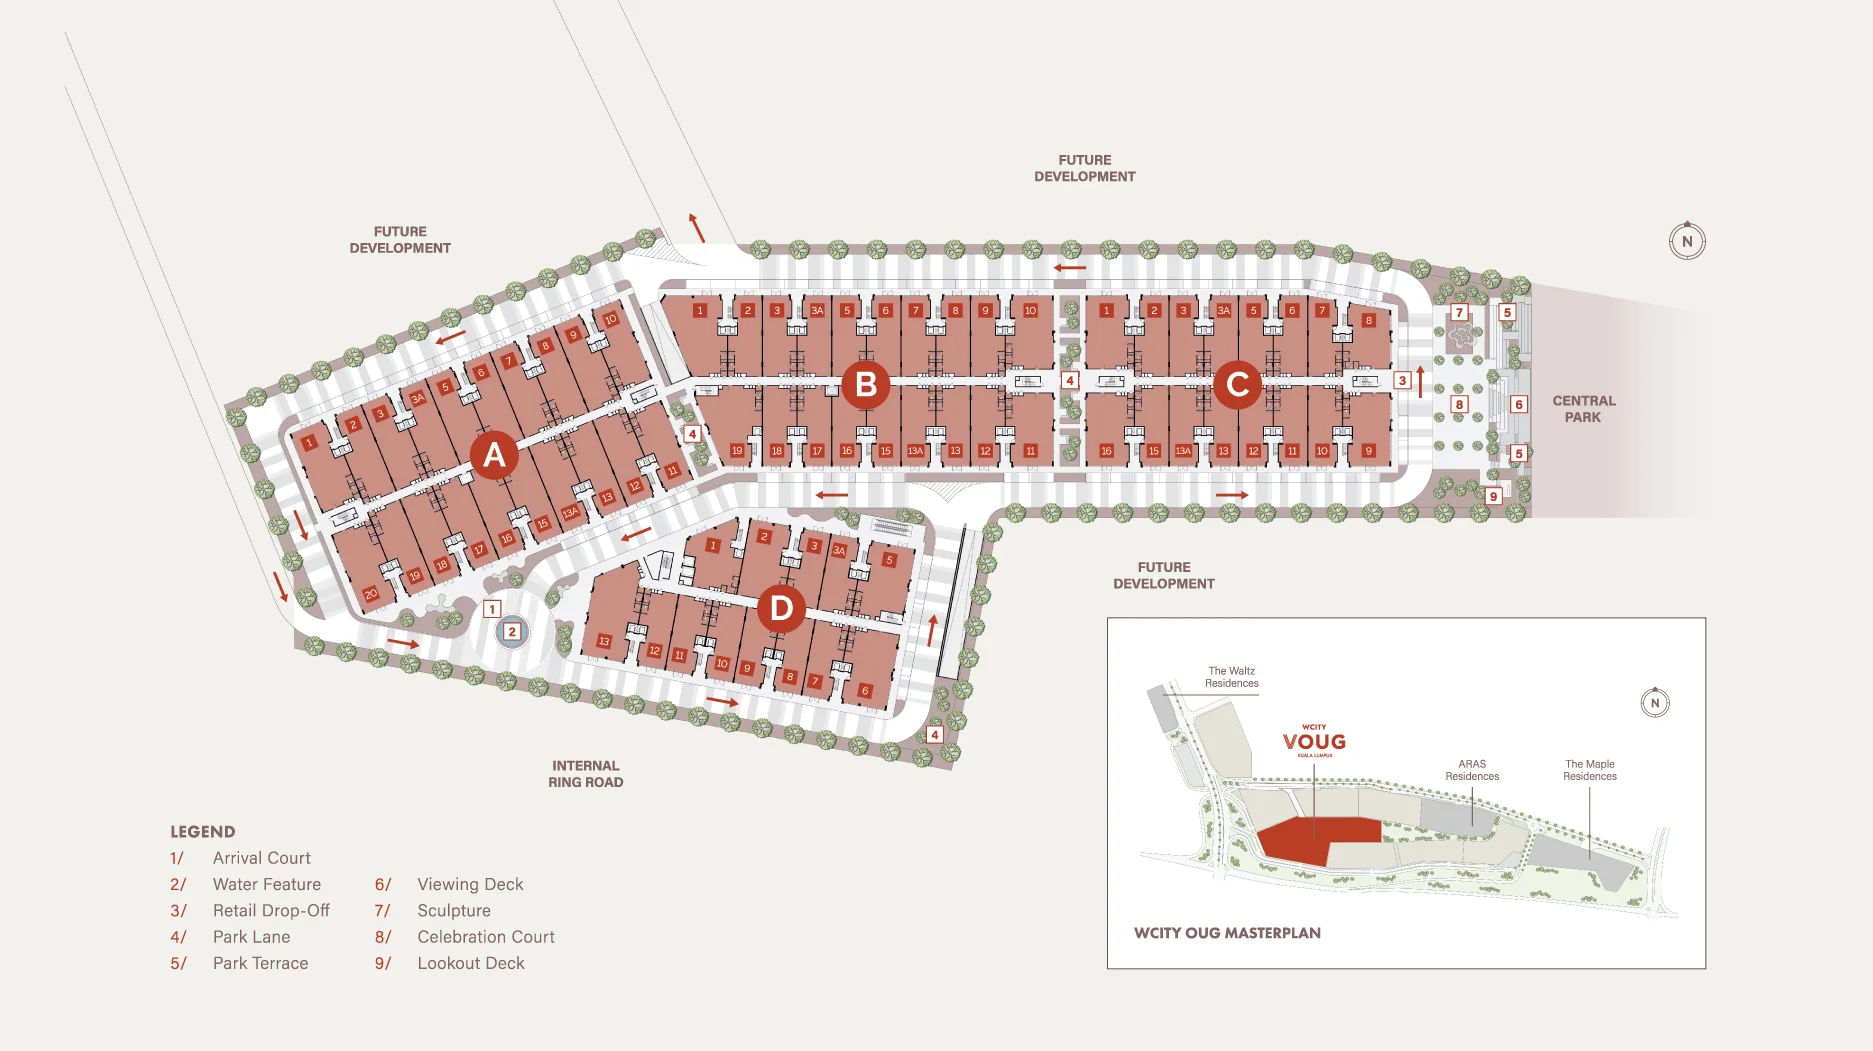
VOUG fronts the township's Central Park directly — the Park Terrace, Viewing Deck and Lookout Deck step straight from the shoppes into the green. The Wellness Park, cascading water feature, children's playground and inclusive fitness areas bring every walk, jog and school run past your shopfront.
Three residential phases — The Waltz, ARAS and The Maple Residences — surround the commercial core, with thousands of households arriving on foot through Park Lane and the Celebration Court. Groceries, dining and daily services all funnel through one address: yours.
A Day at VOUG
 01
01First trolleys roll through the supermarket; the smell of coffee finds the promenade before the sun clears the towers.
 02
02A pilates class above a café, a clinic above a showroom — one private lift quietly carrying all of it.
 03
03Evening joggers drift up the Park Terrace and become window-shoppers on the walk home.
 04
04Families from Waltz, ARAS and Maple stay for dinner, dessert, and one more lap of the fountain.
 05
05Gyms and studios take the 3.6 m upper floors — three-phase power, park views, sweat with a skyline.
 06
06Music schools and jam rooms fill the afternoons — enrichment lives a lift ride above the street.
 07
07Covered walkways, hanging greens and a slow espresso — the street was drawn for lingering.
 08
08Restaurants spill toward the courtyard as the evening crowd settles in under the trees.
The Concept
VOUG was drawn around one question — what would make people want to stay? 68 freehold shoppes set around a promenade, a supermarket and a park, built to hold a crowd rather than watch it pass.
Exhaust ducts on Ground, L1 and L2 — kitchens fit out without retrofits.
Showroom-height ground floors on a walkable promenade.
Clinics and studios with a private lift for patients.
3.6 m upper floors with three-phase power and park views.
Tuition, music and skills centres beside thousands of homes.
Studios and agencies above the street, fibre-ready.
Acquire an entire five-storey block and put your name on it.
Tell us the business — we'll tell you which block and layout fit it.
Location · Taman OUG
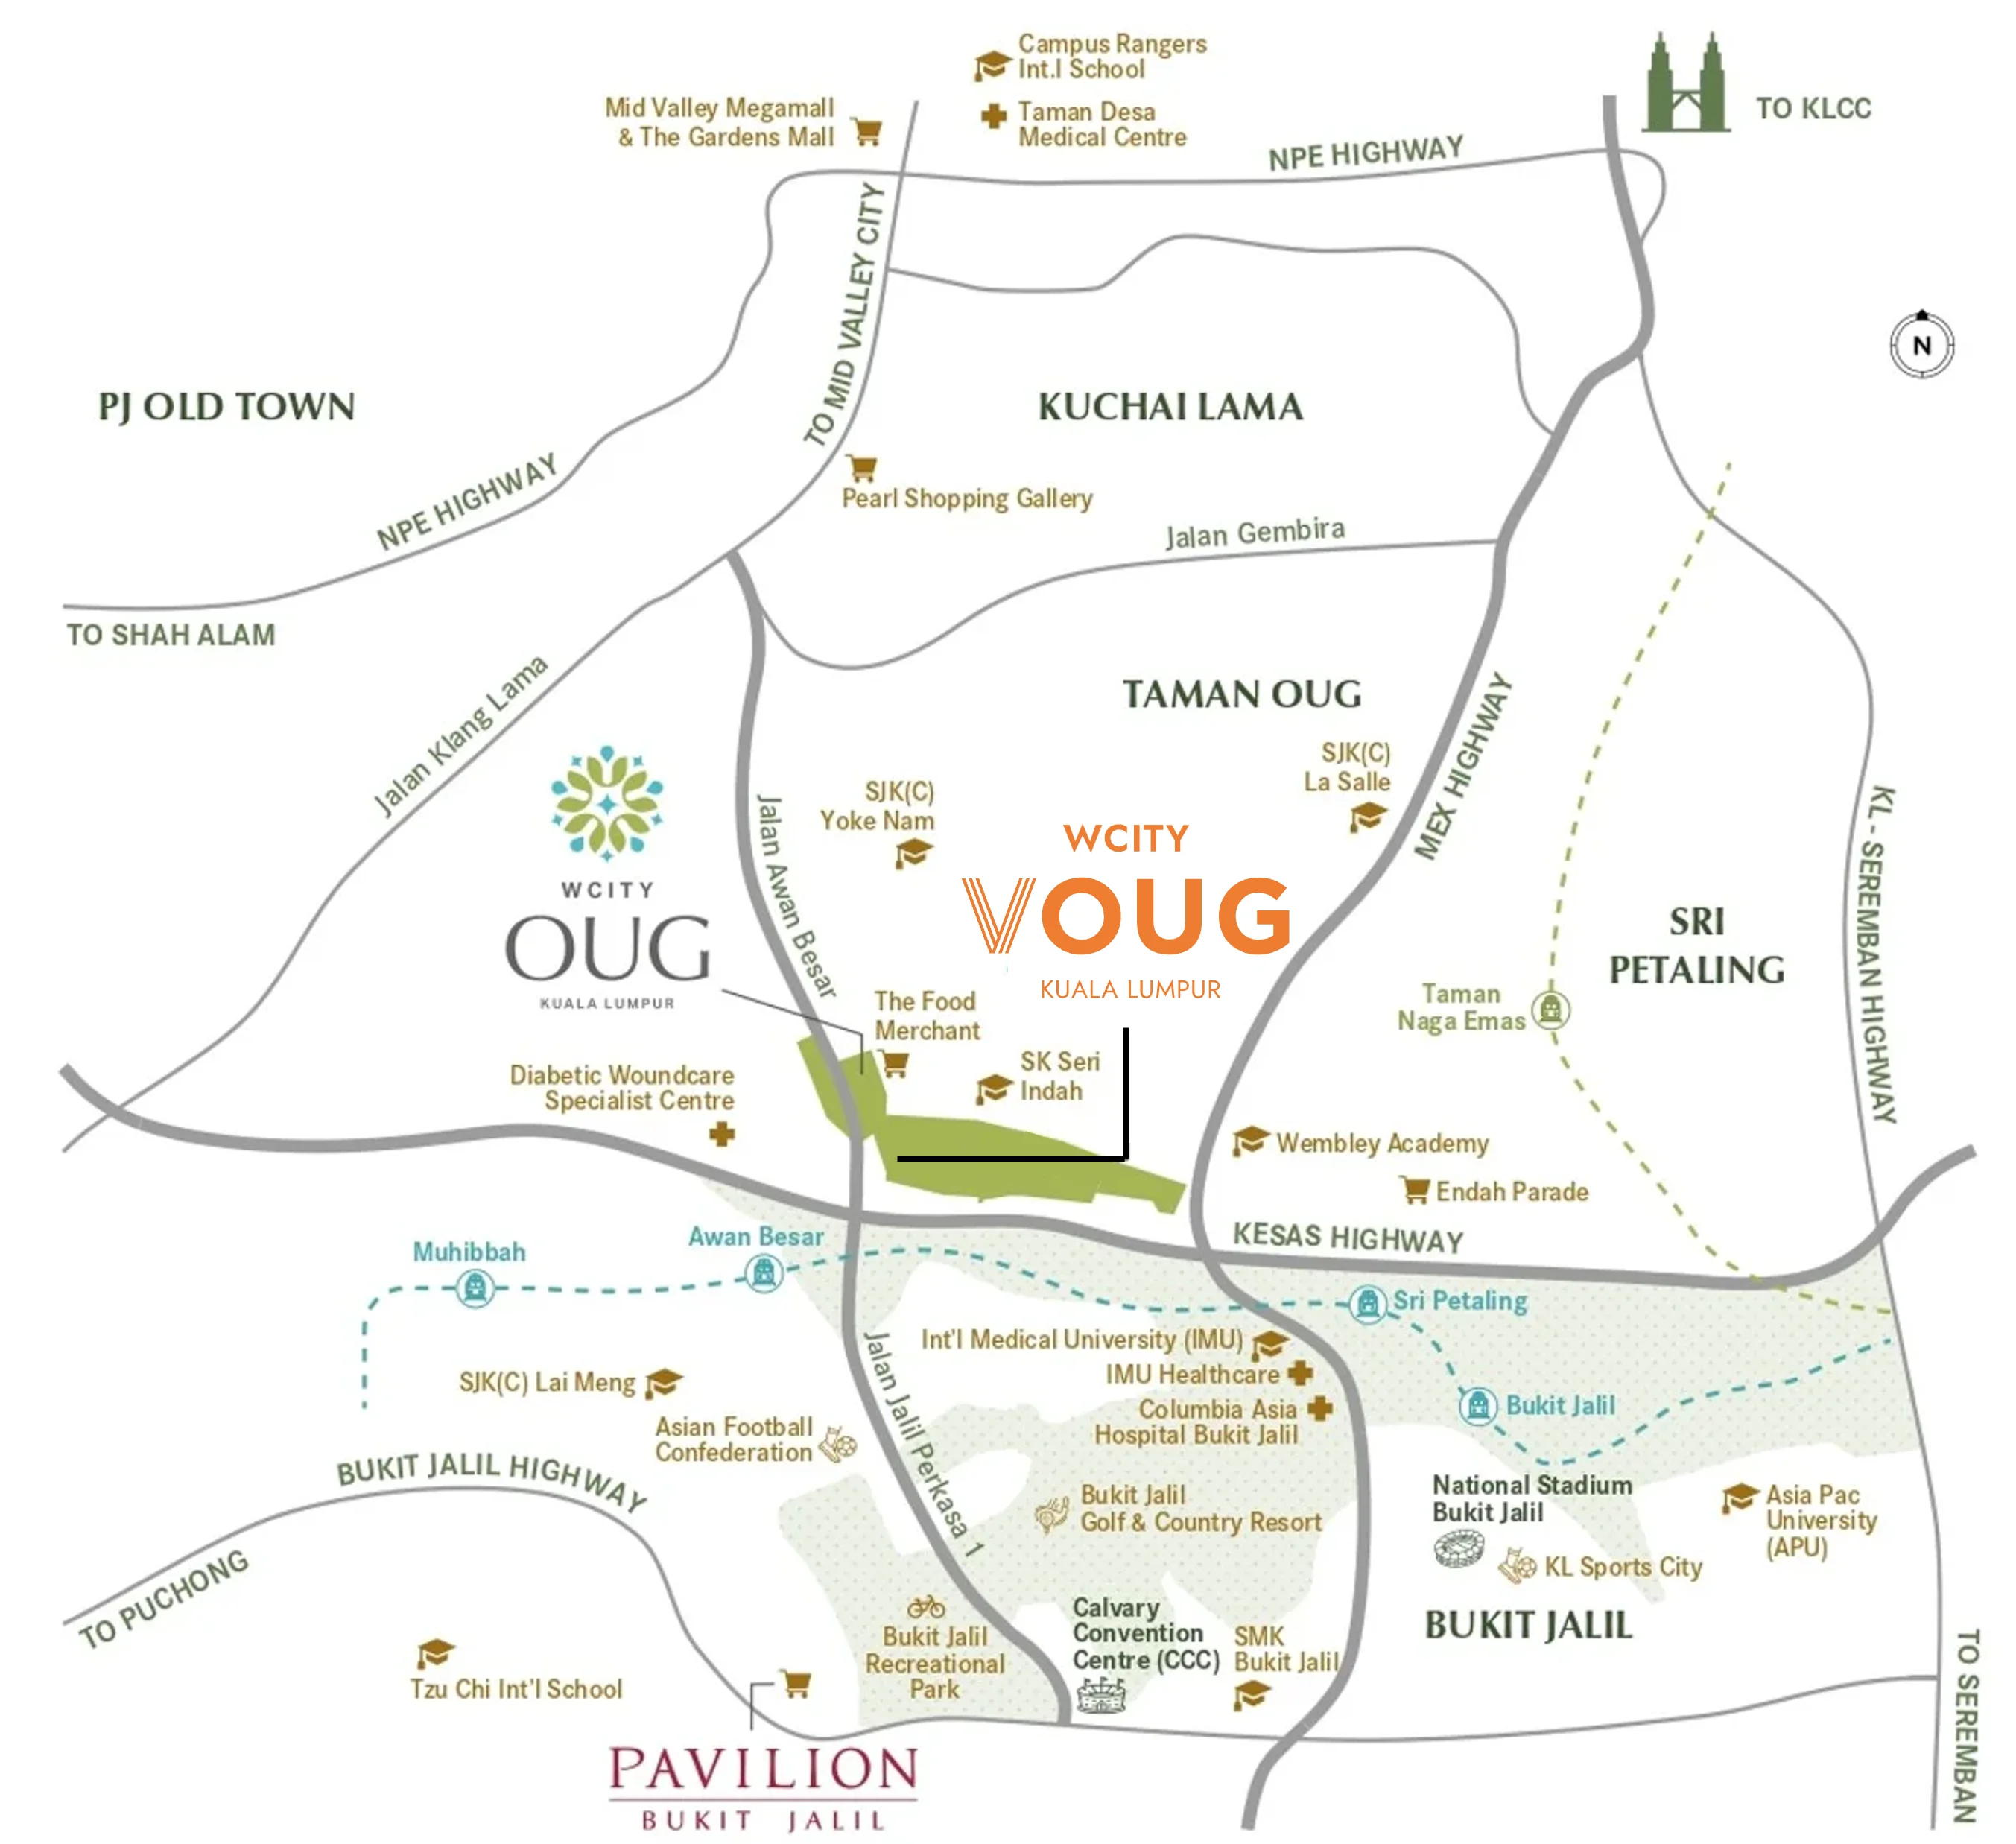
Direct KESAS and Jalan Awan Besar frontage between Old Klang Road, Sri Petaling and Bukit Jalil.
Sri Petaling LRT (1.6 km)
Taman Naga Emas MRT (4.0 km)
LRT & MRT
Shopping
Recreation
Education
Healthcare
Shoppes Concept

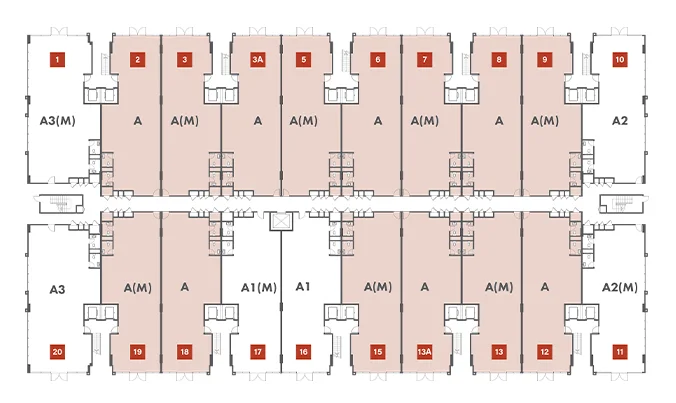
Site Plan
A one-way ring road wraps the blocks; Park Lane threads between them and ends at the Park Terrace, where the shoppes step down into the Central Park.
Floor Plans
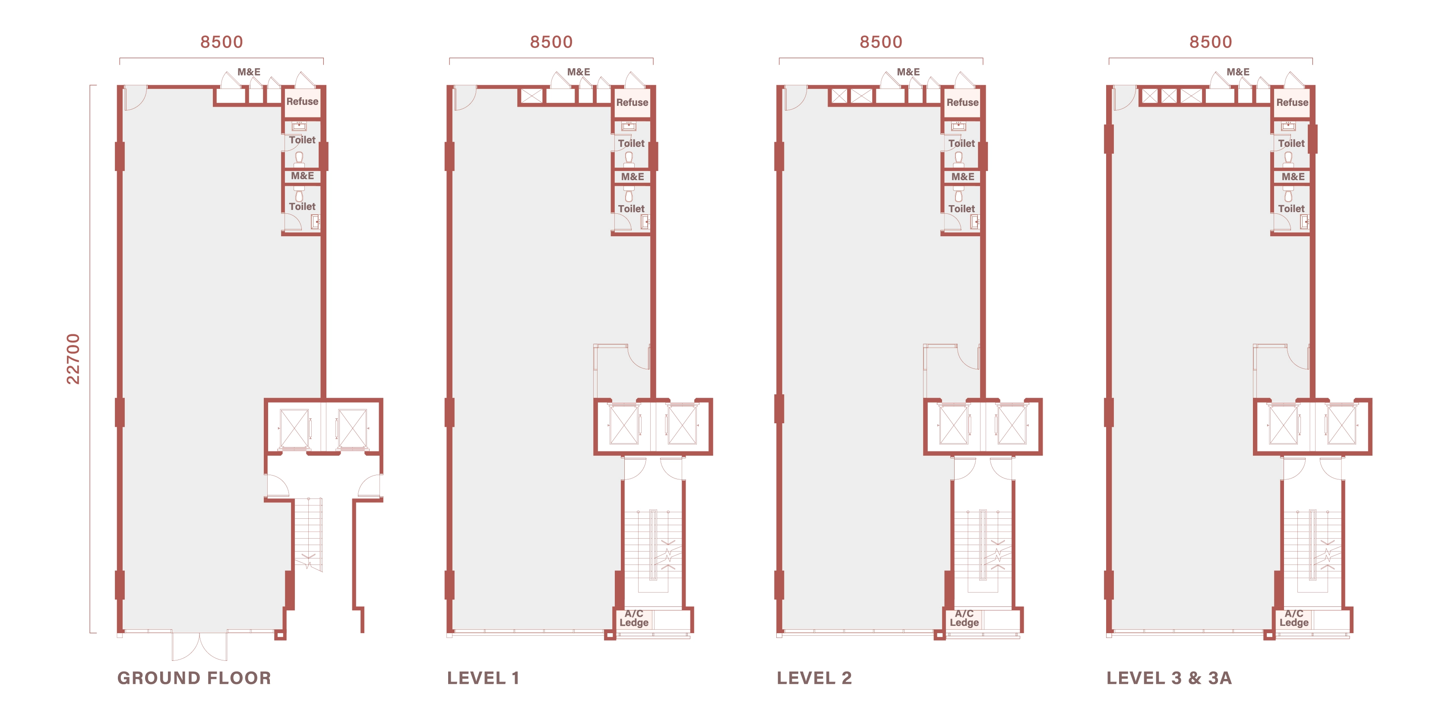
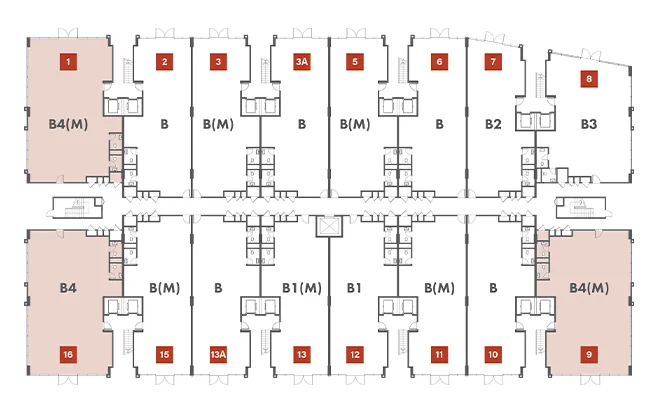
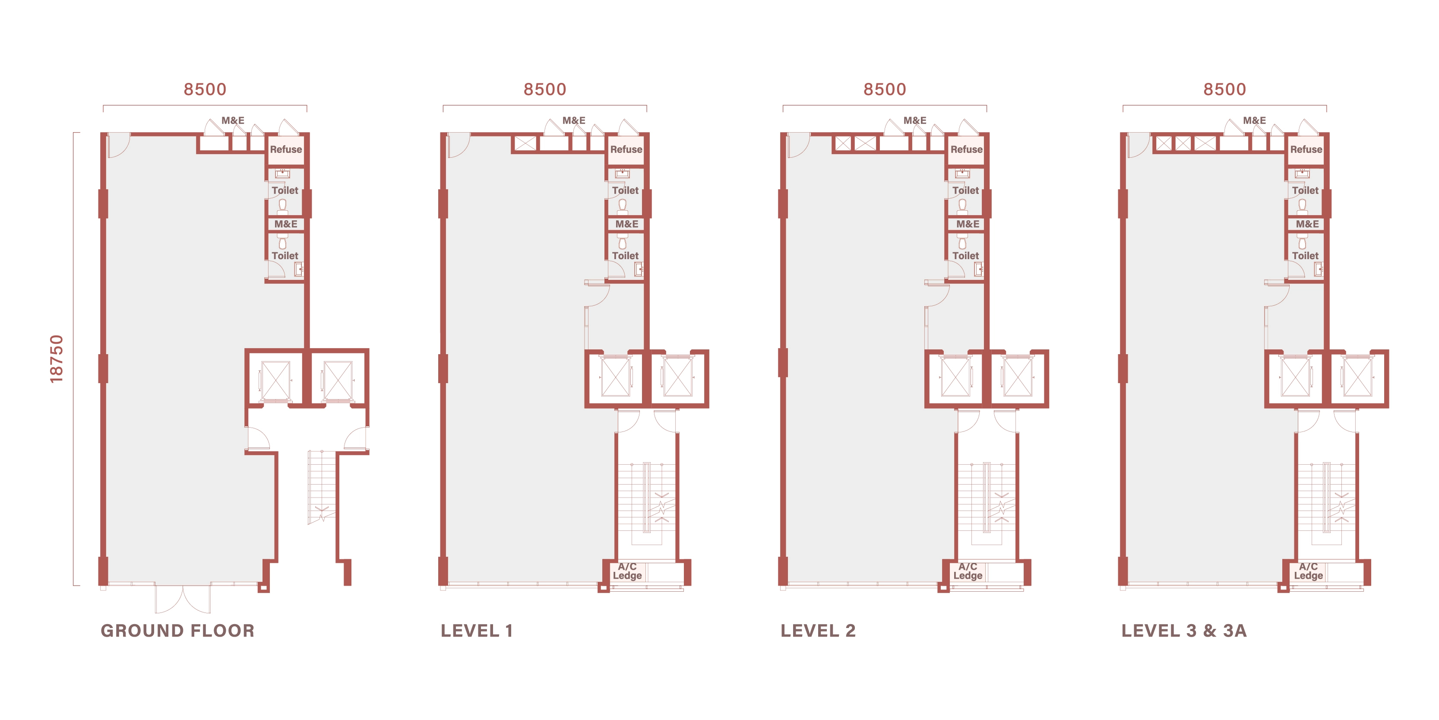
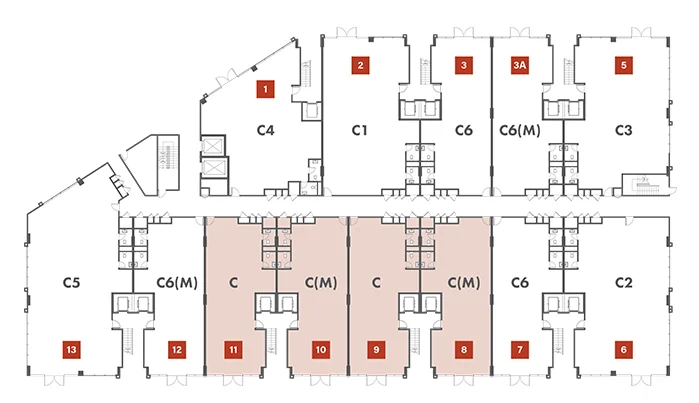
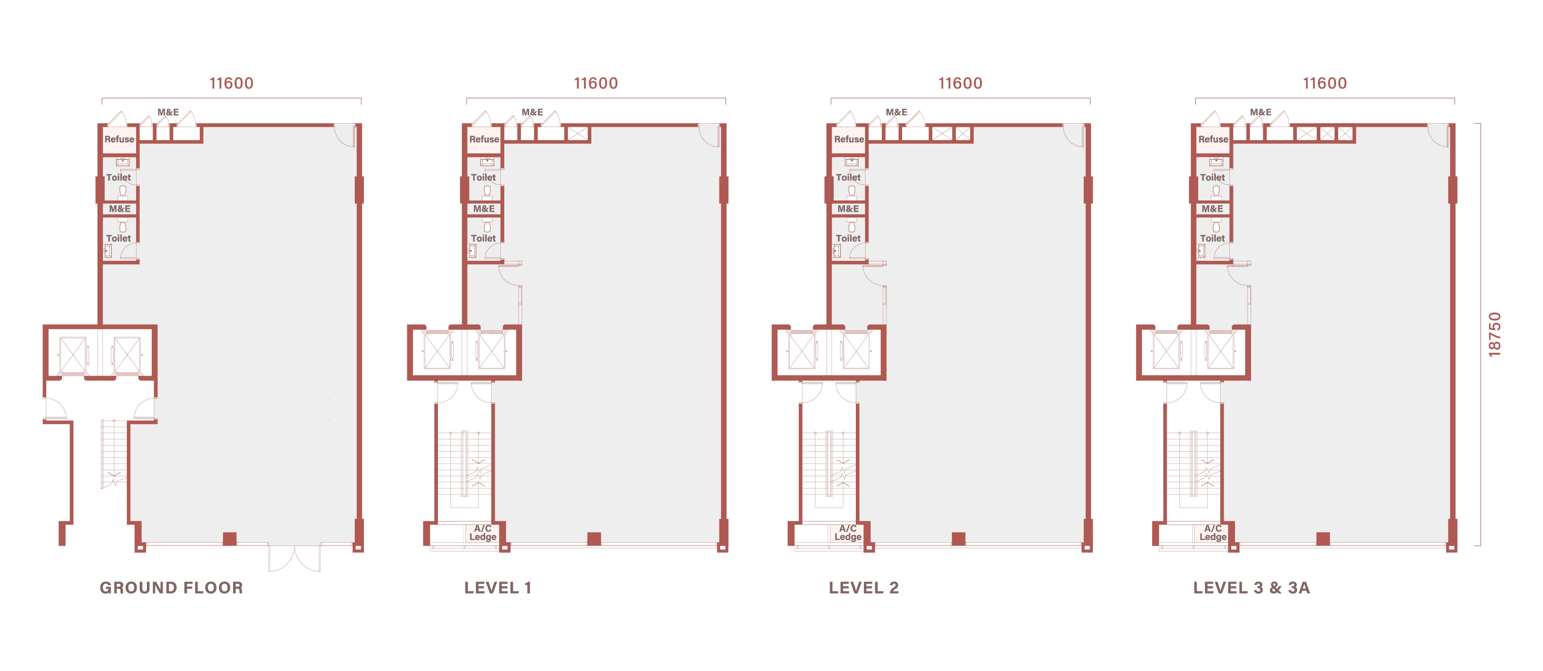
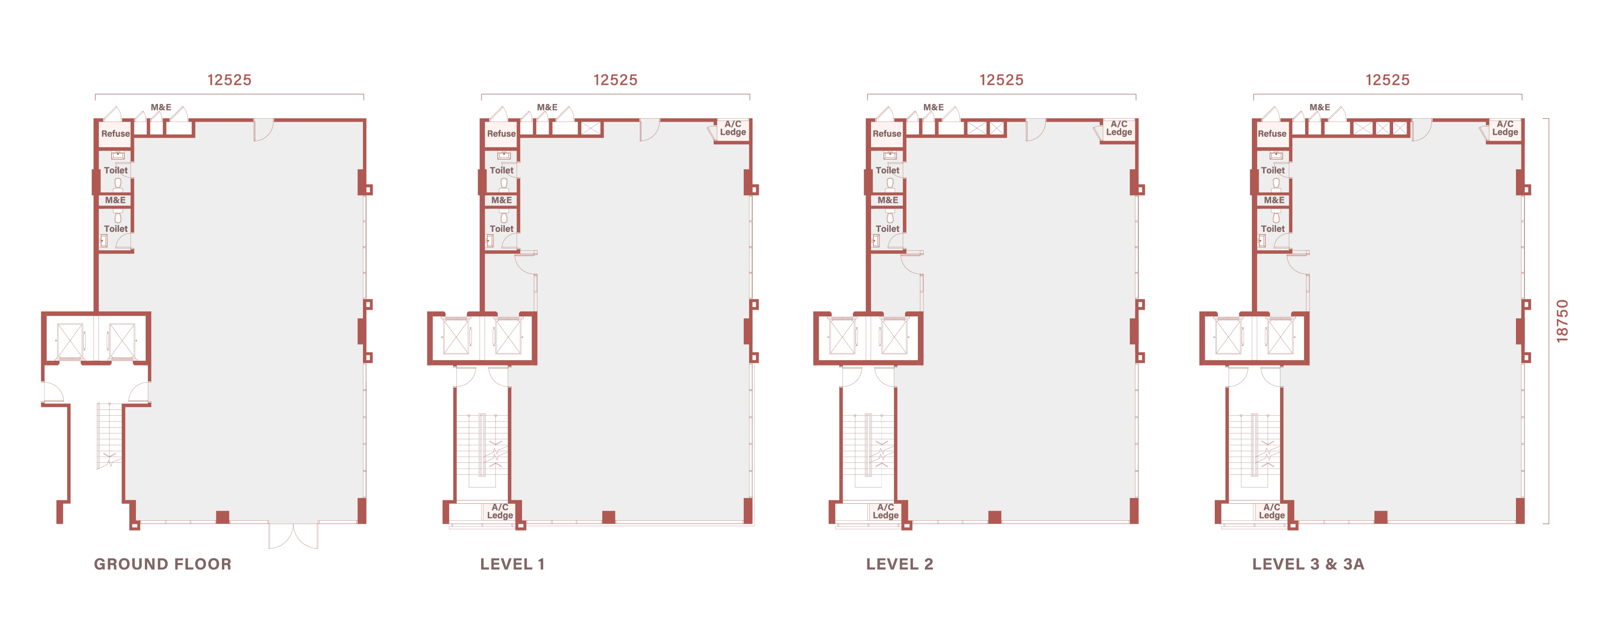
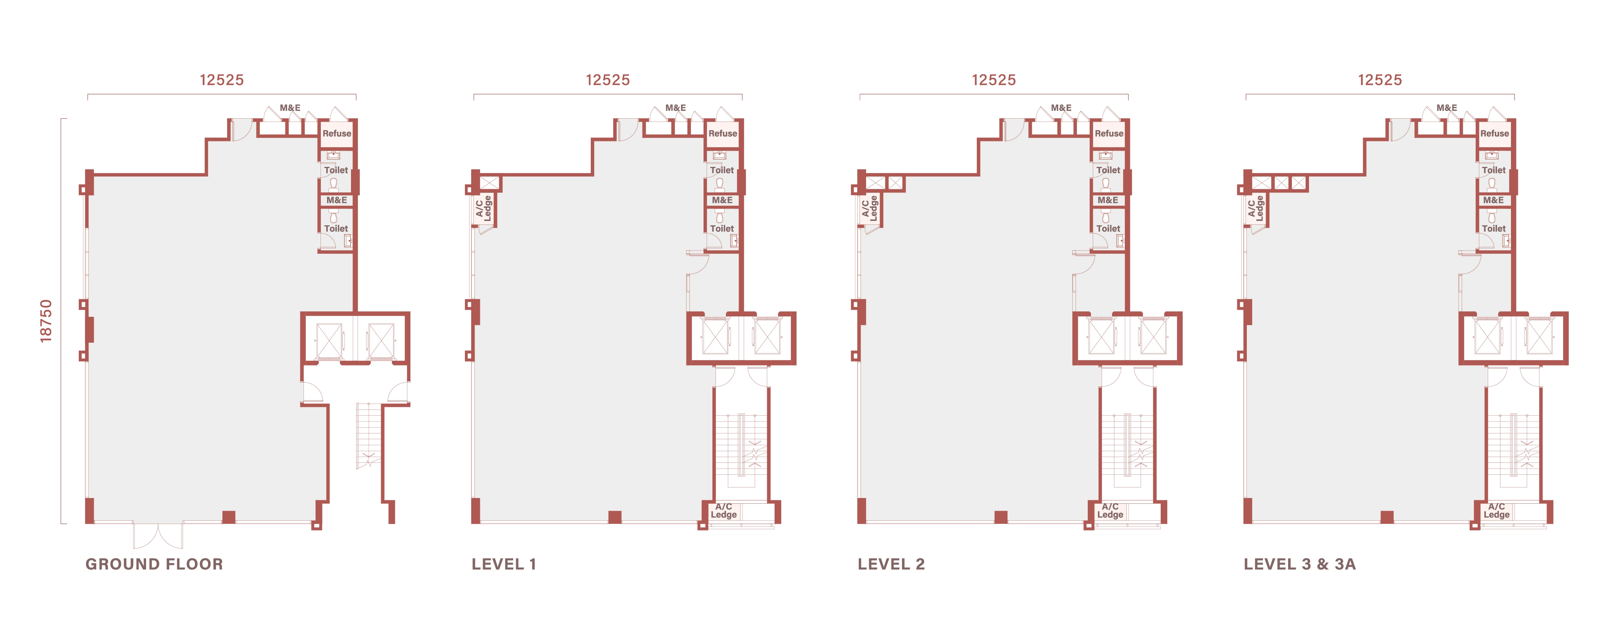
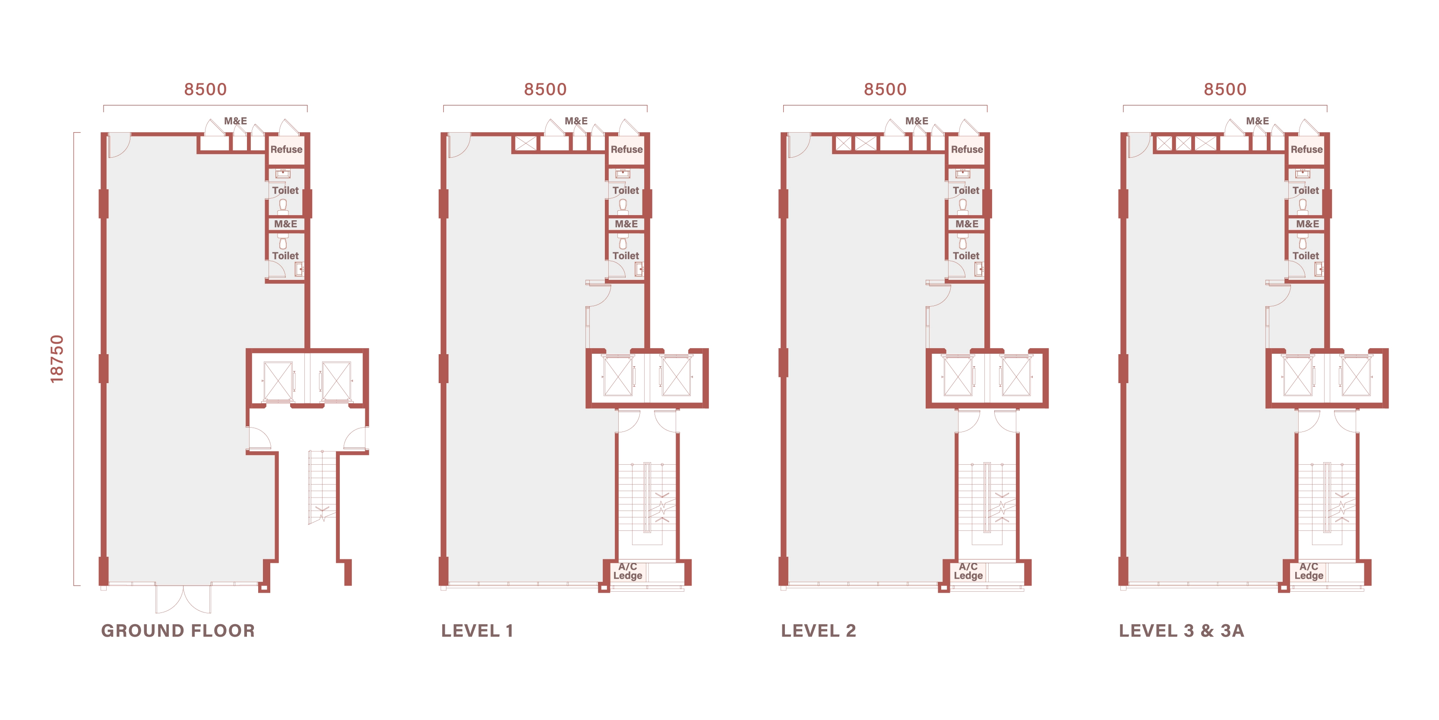
Ground, Levels 1, 2, 3 and 3A over a private lift — 7,635 to 13,895 sq ft including the accessory parcel.
View site plan ↑Block A · Intermediate
+ mirrored A(M)
9,462sq ft
878 sq m · main + accessory parcel
Price on request
Block A · Intermediate
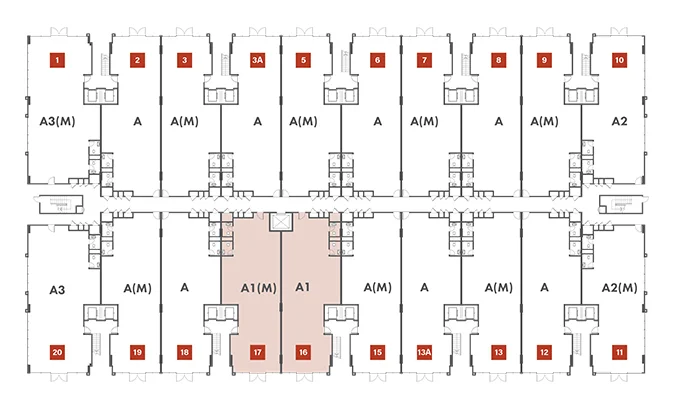
+ mirrored A1(M)
9,229sq ft
857 sq m · main + accessory parcel
Price on request
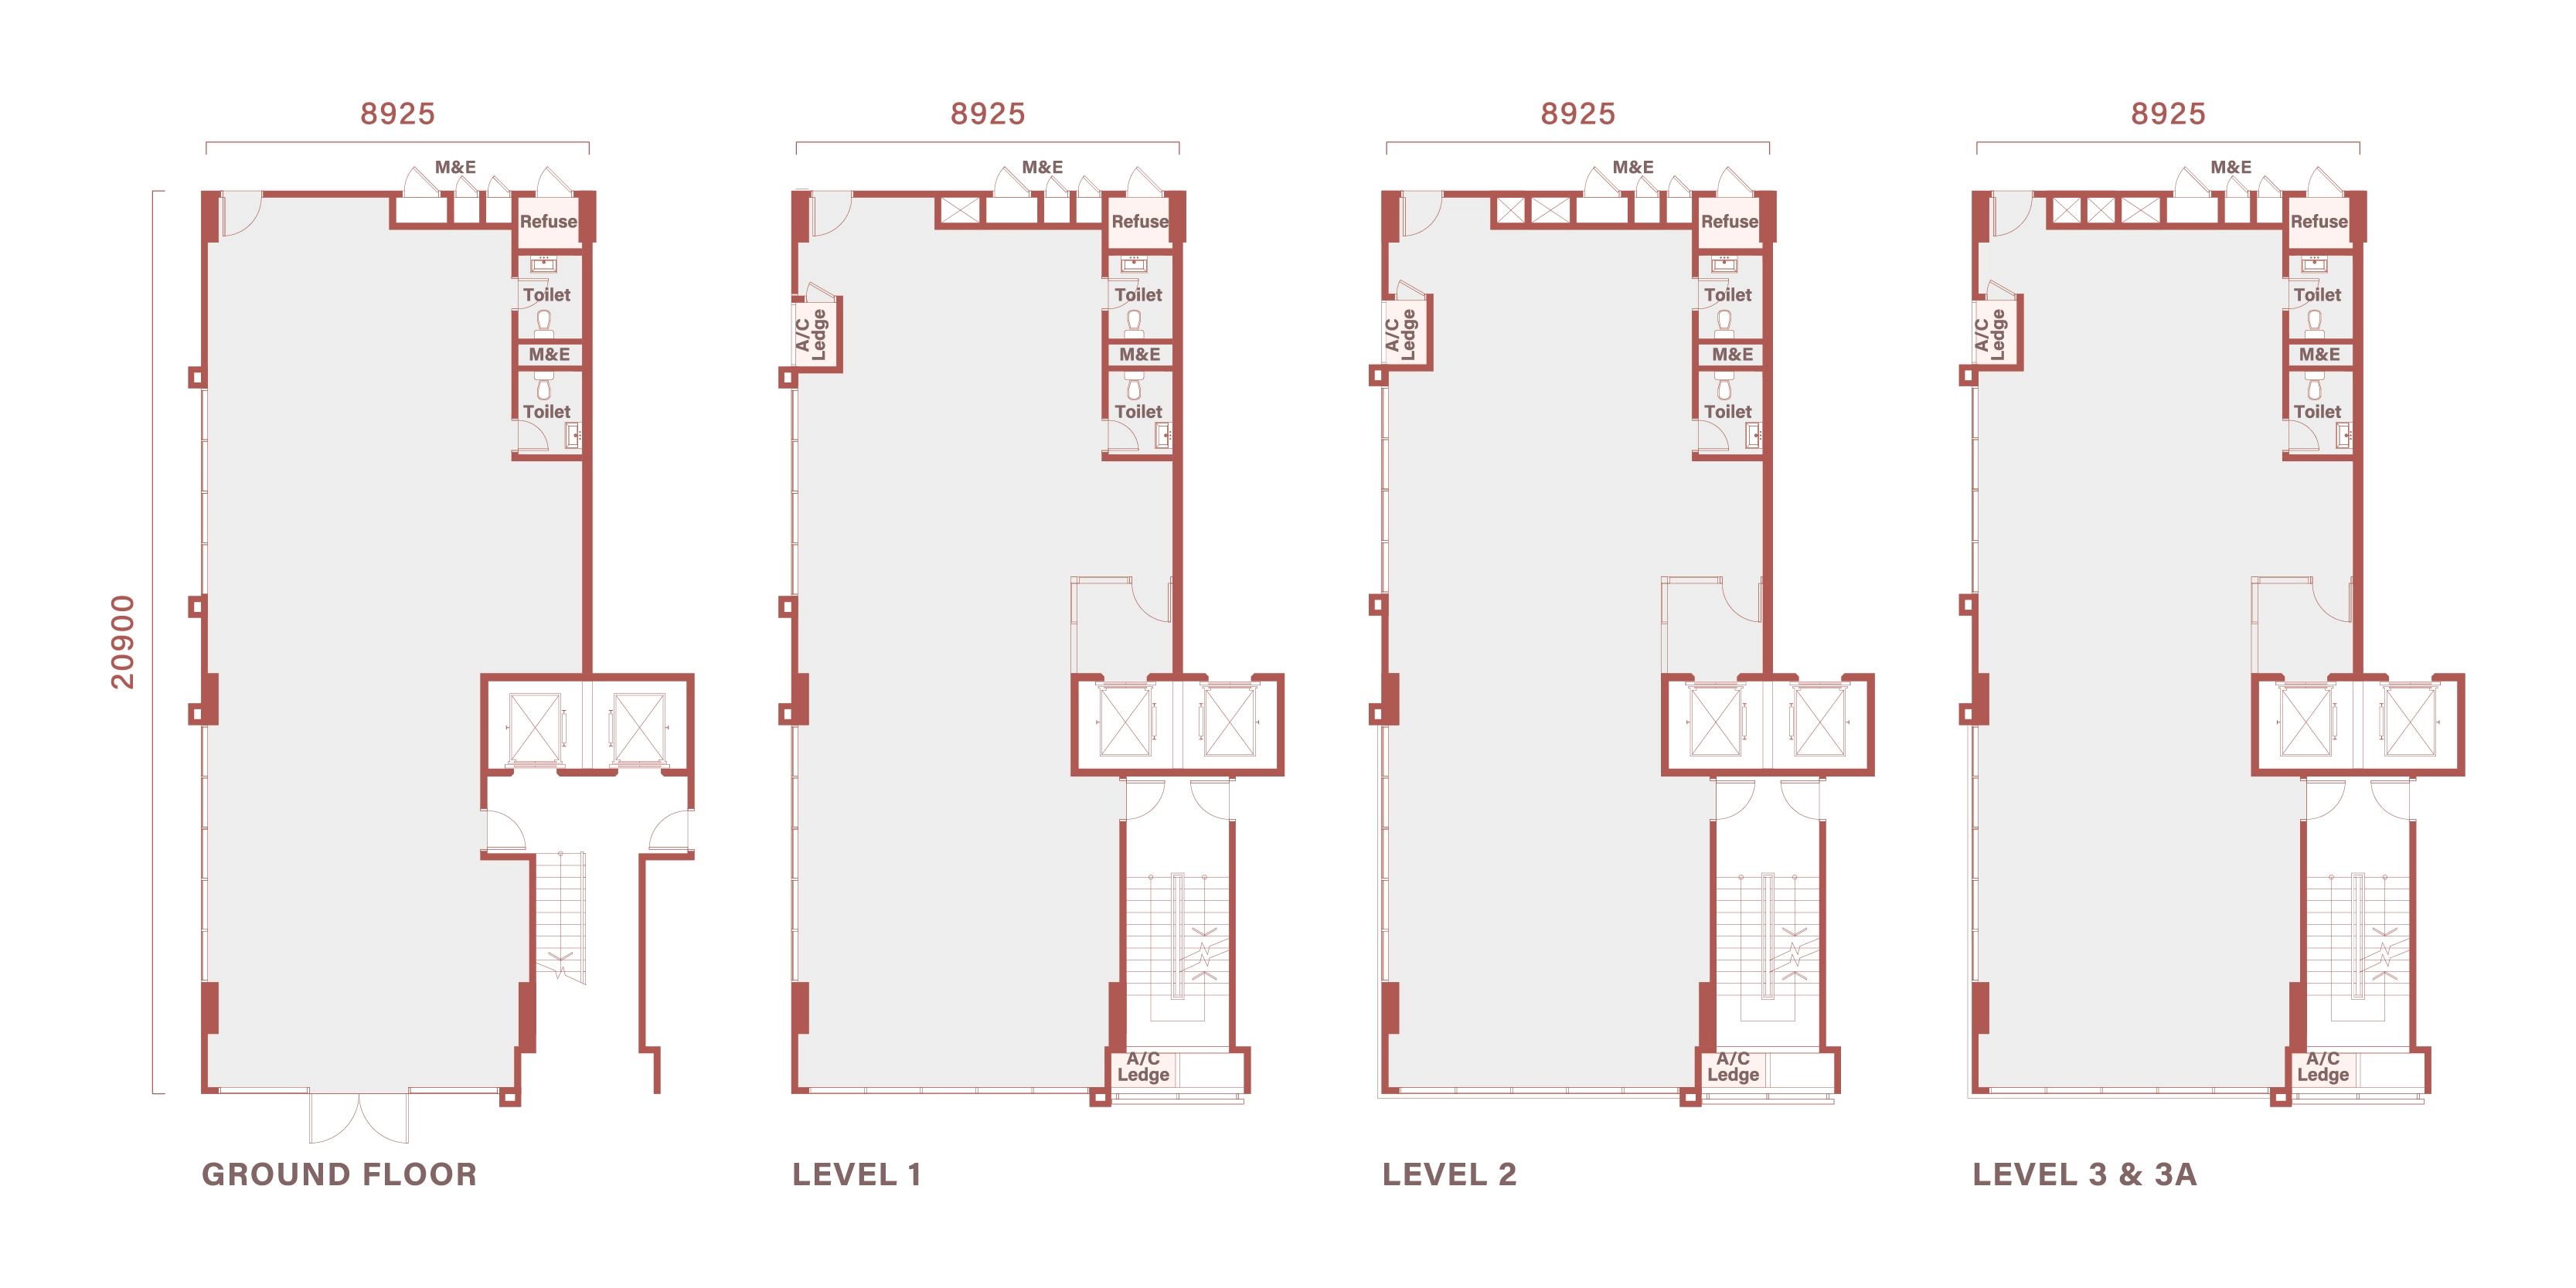
Block A · End
+ mirrored A2(M)
9,139sq ft
850 sq m · main + accessory parcel
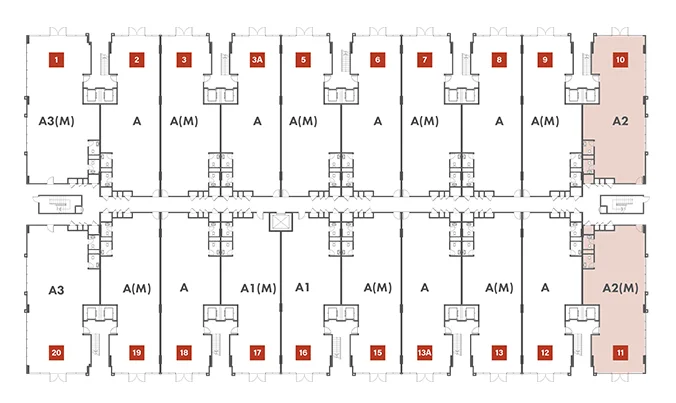
Price on request
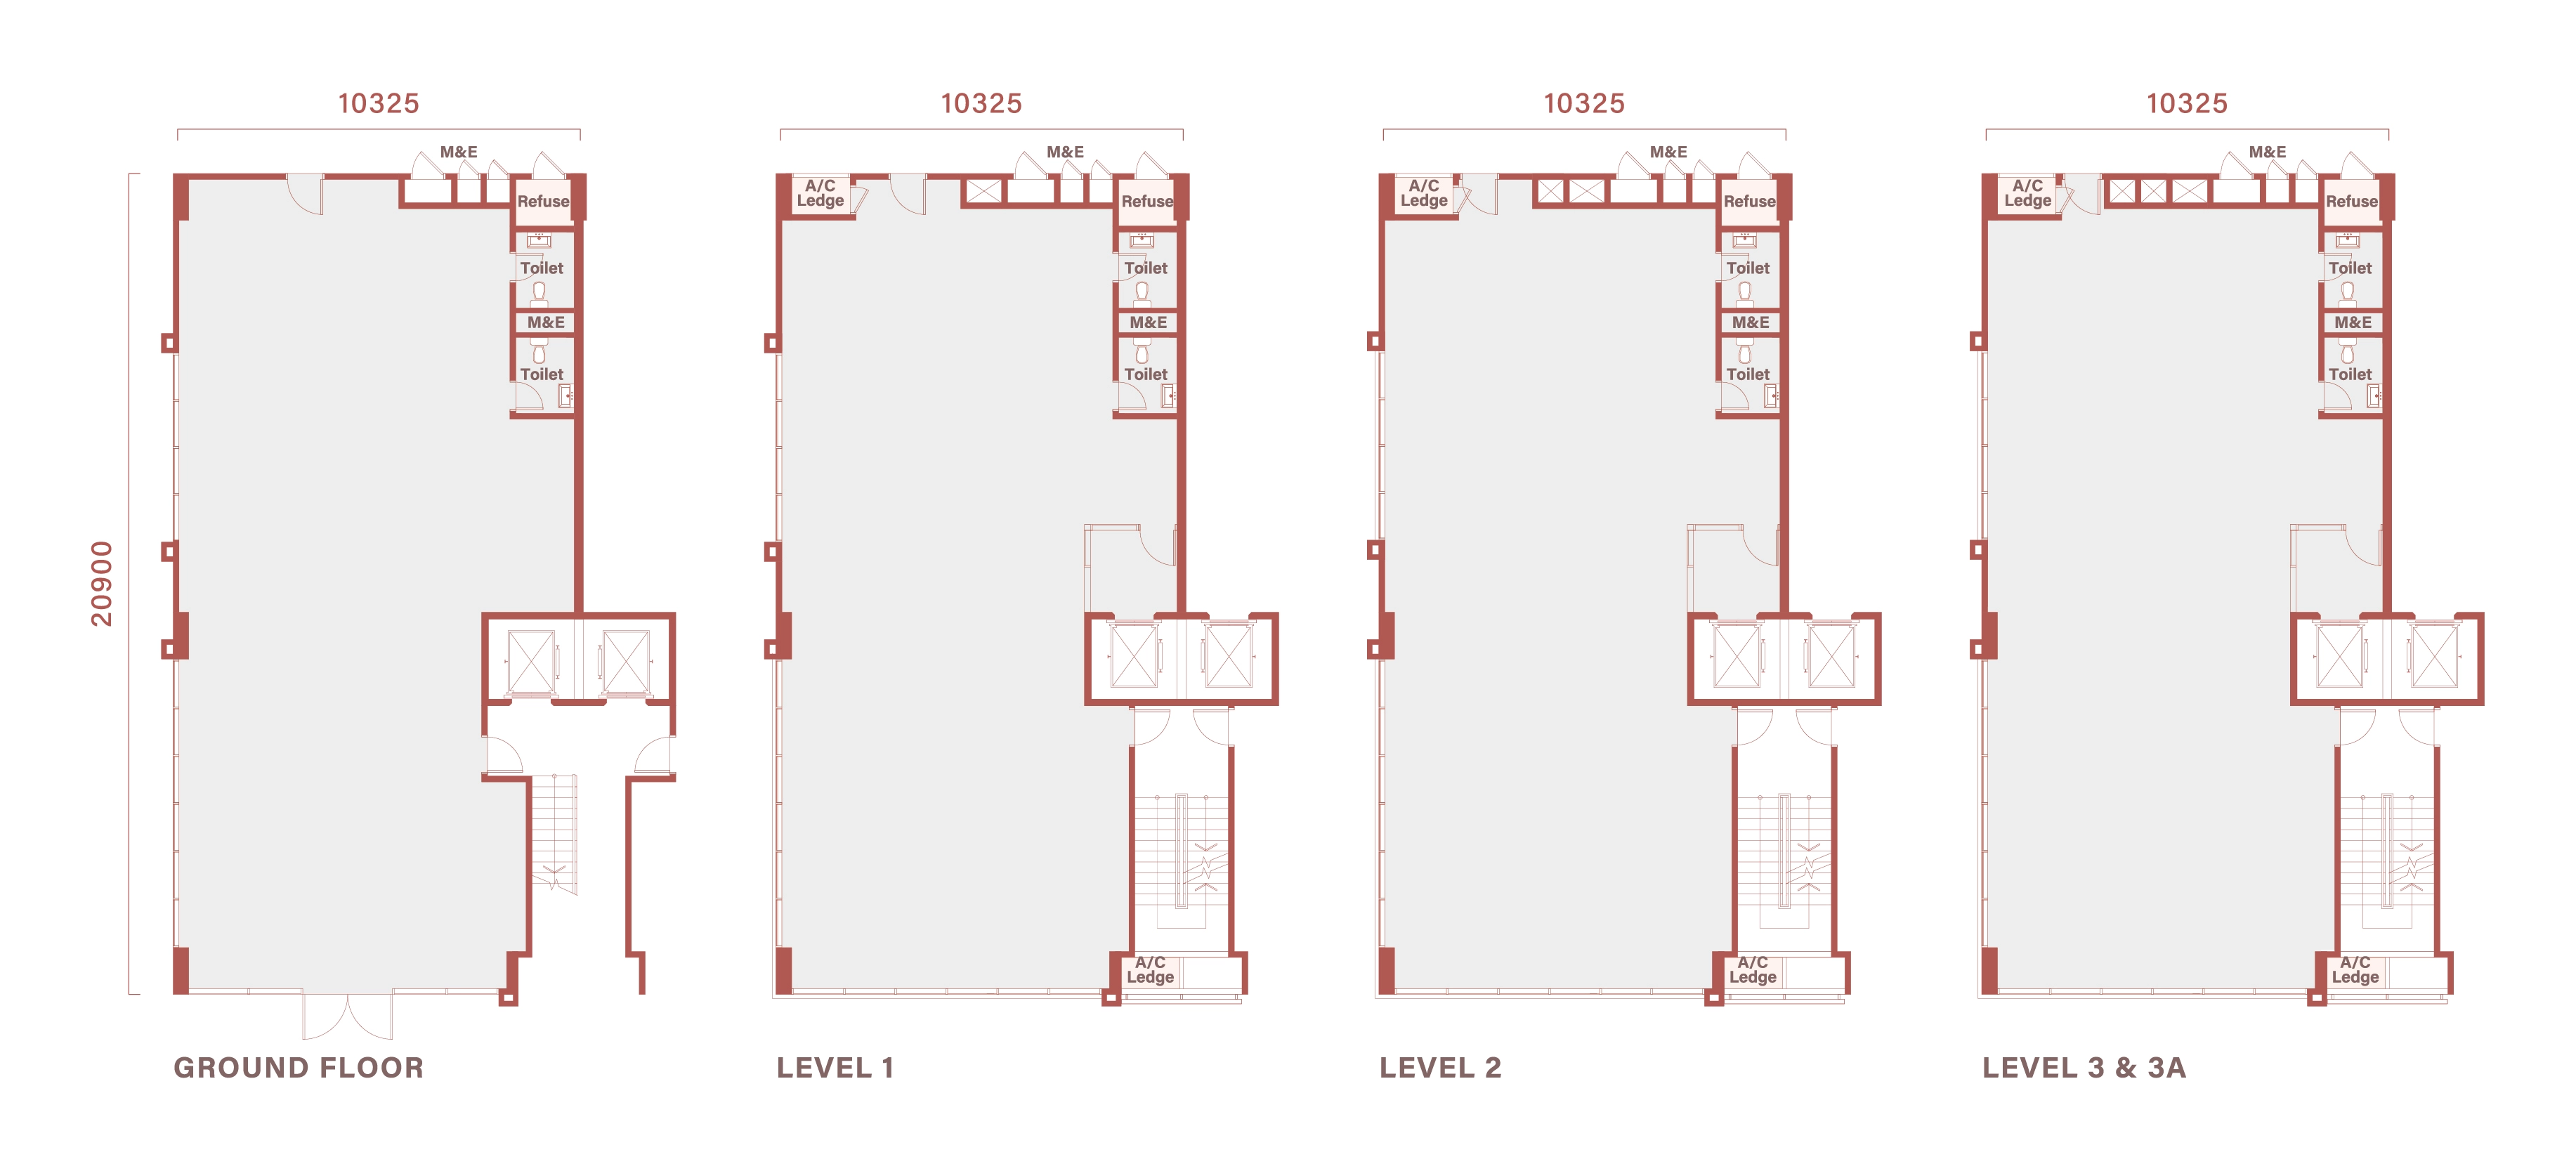
Block A · Corner
+ mirrored A3(M)
10,692sq ft
992 sq m · main + accessory parcel
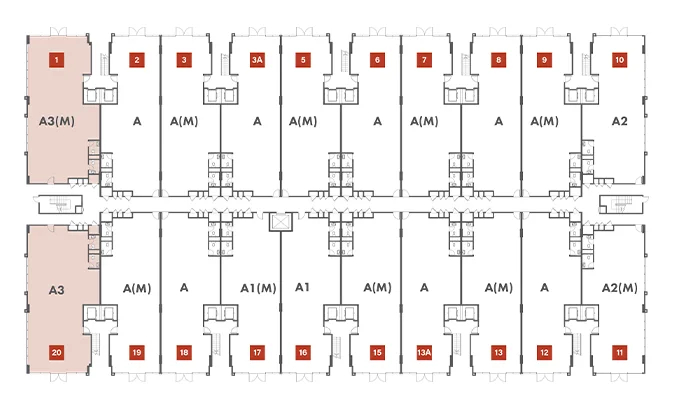
Price on request
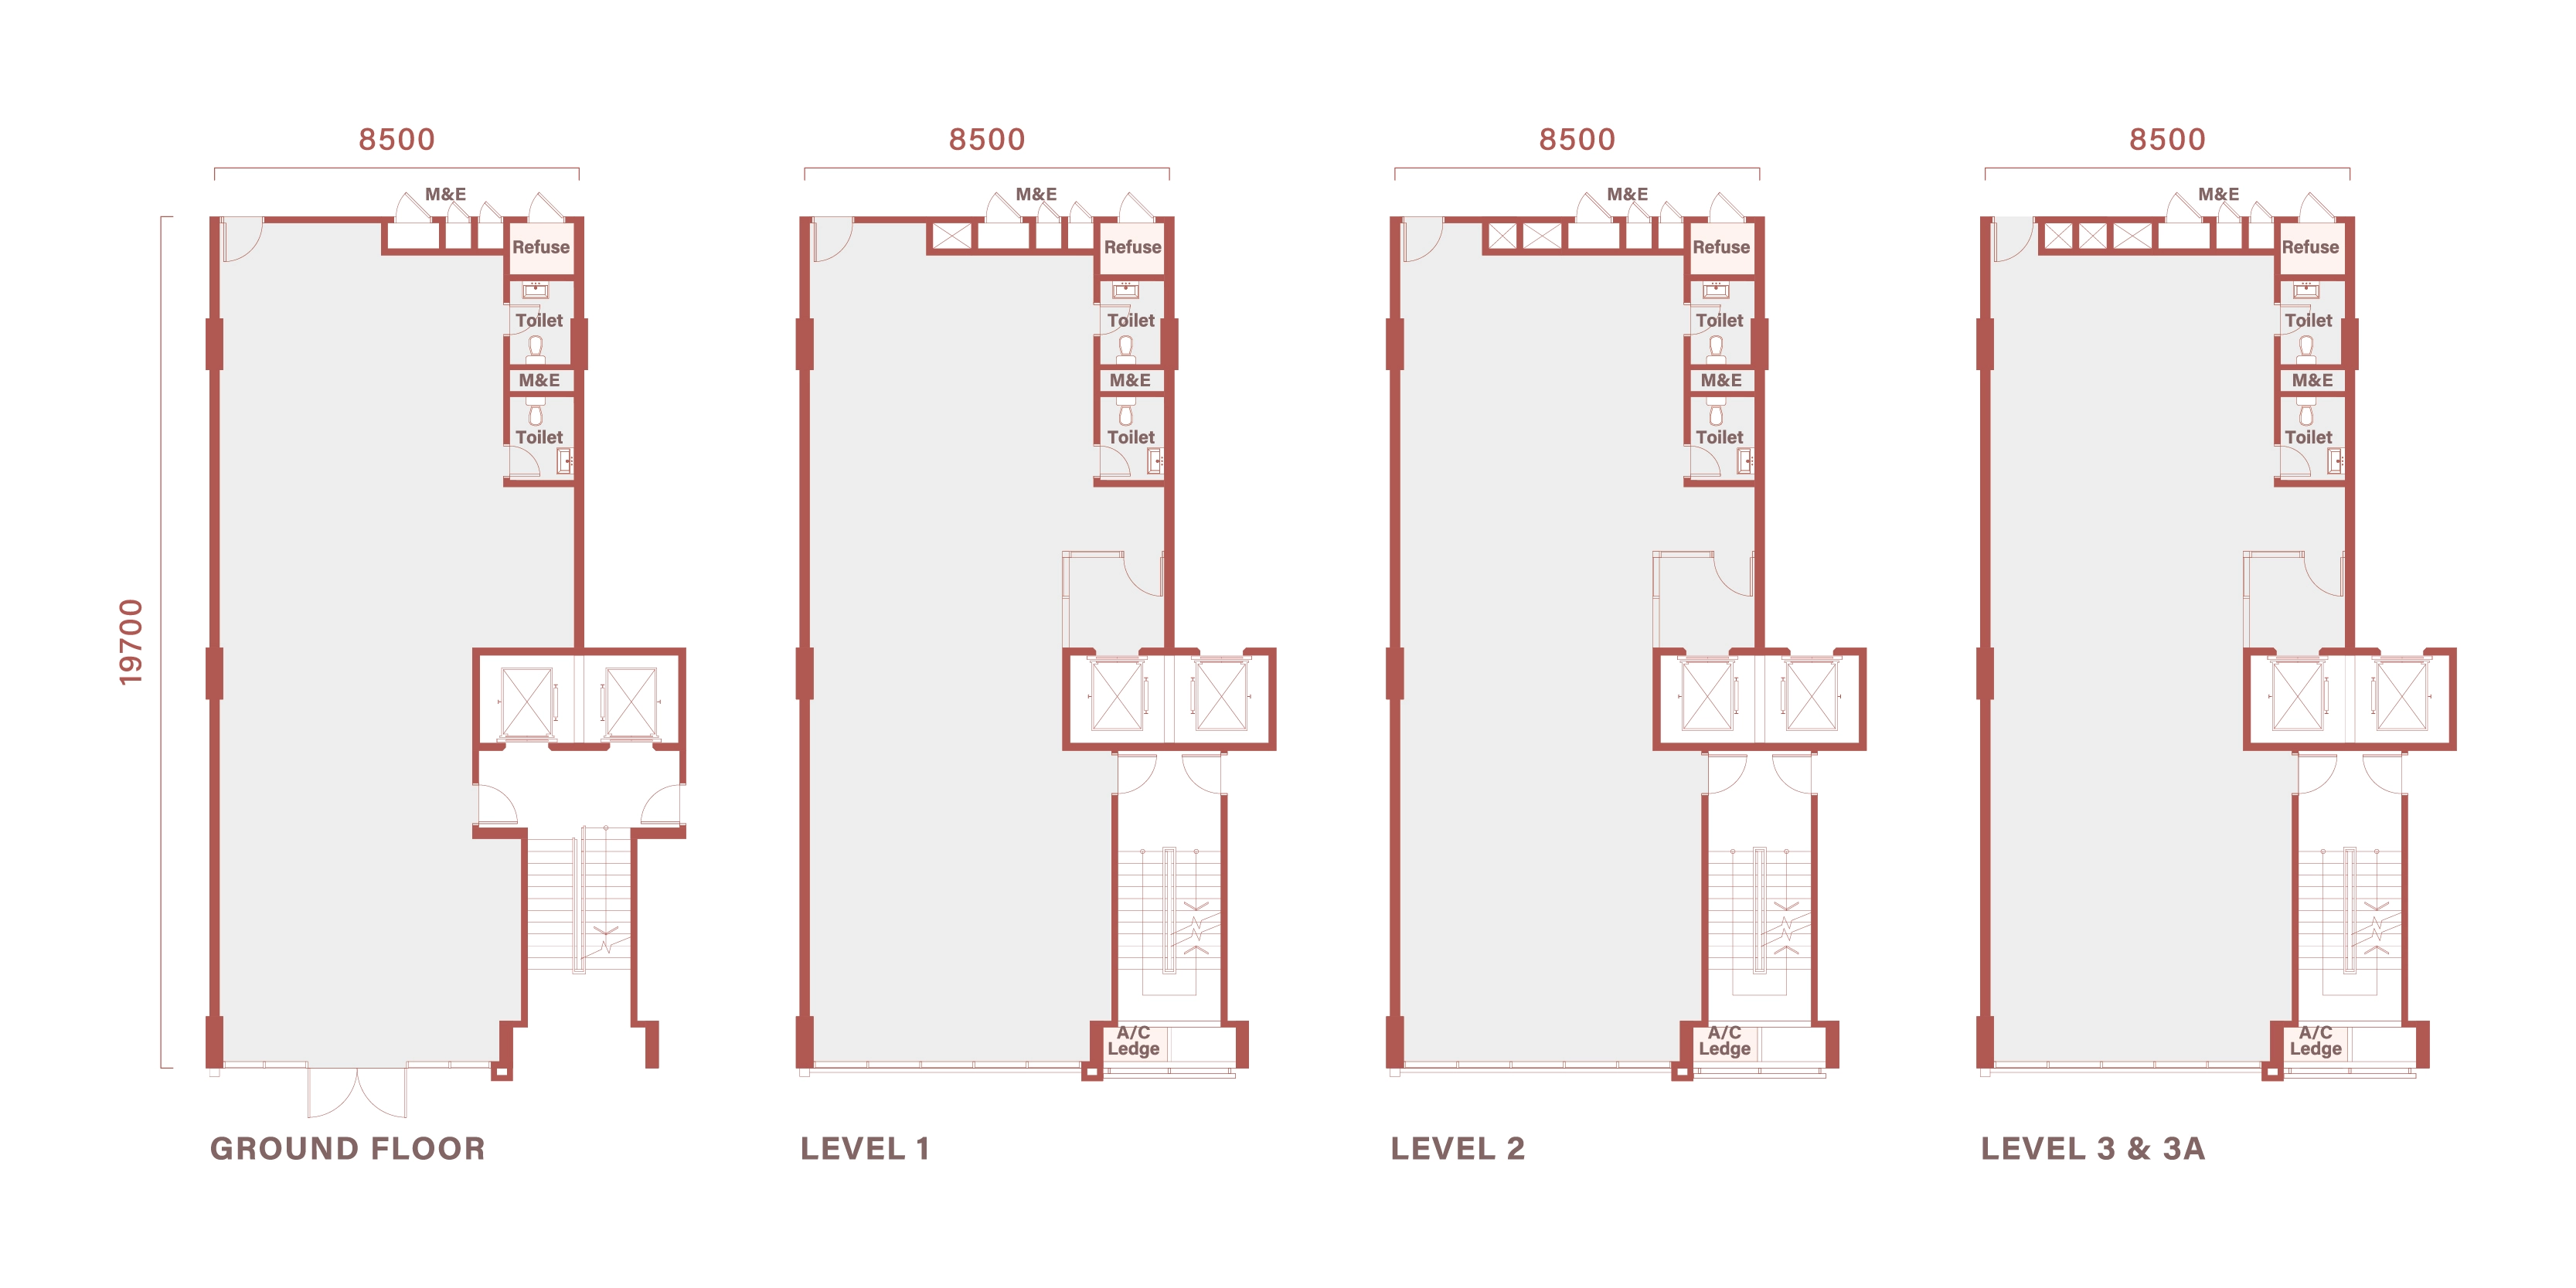
Block B · Intermediate
+ mirrored B(M)
8,087sq ft
751 sq m · main + accessory parcel
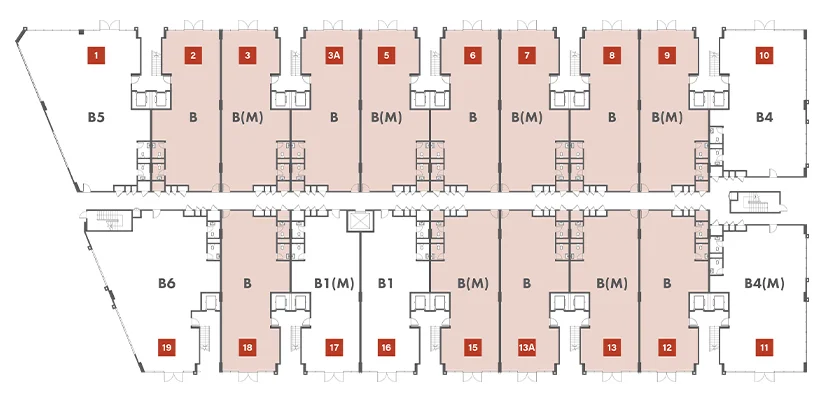
Price on request
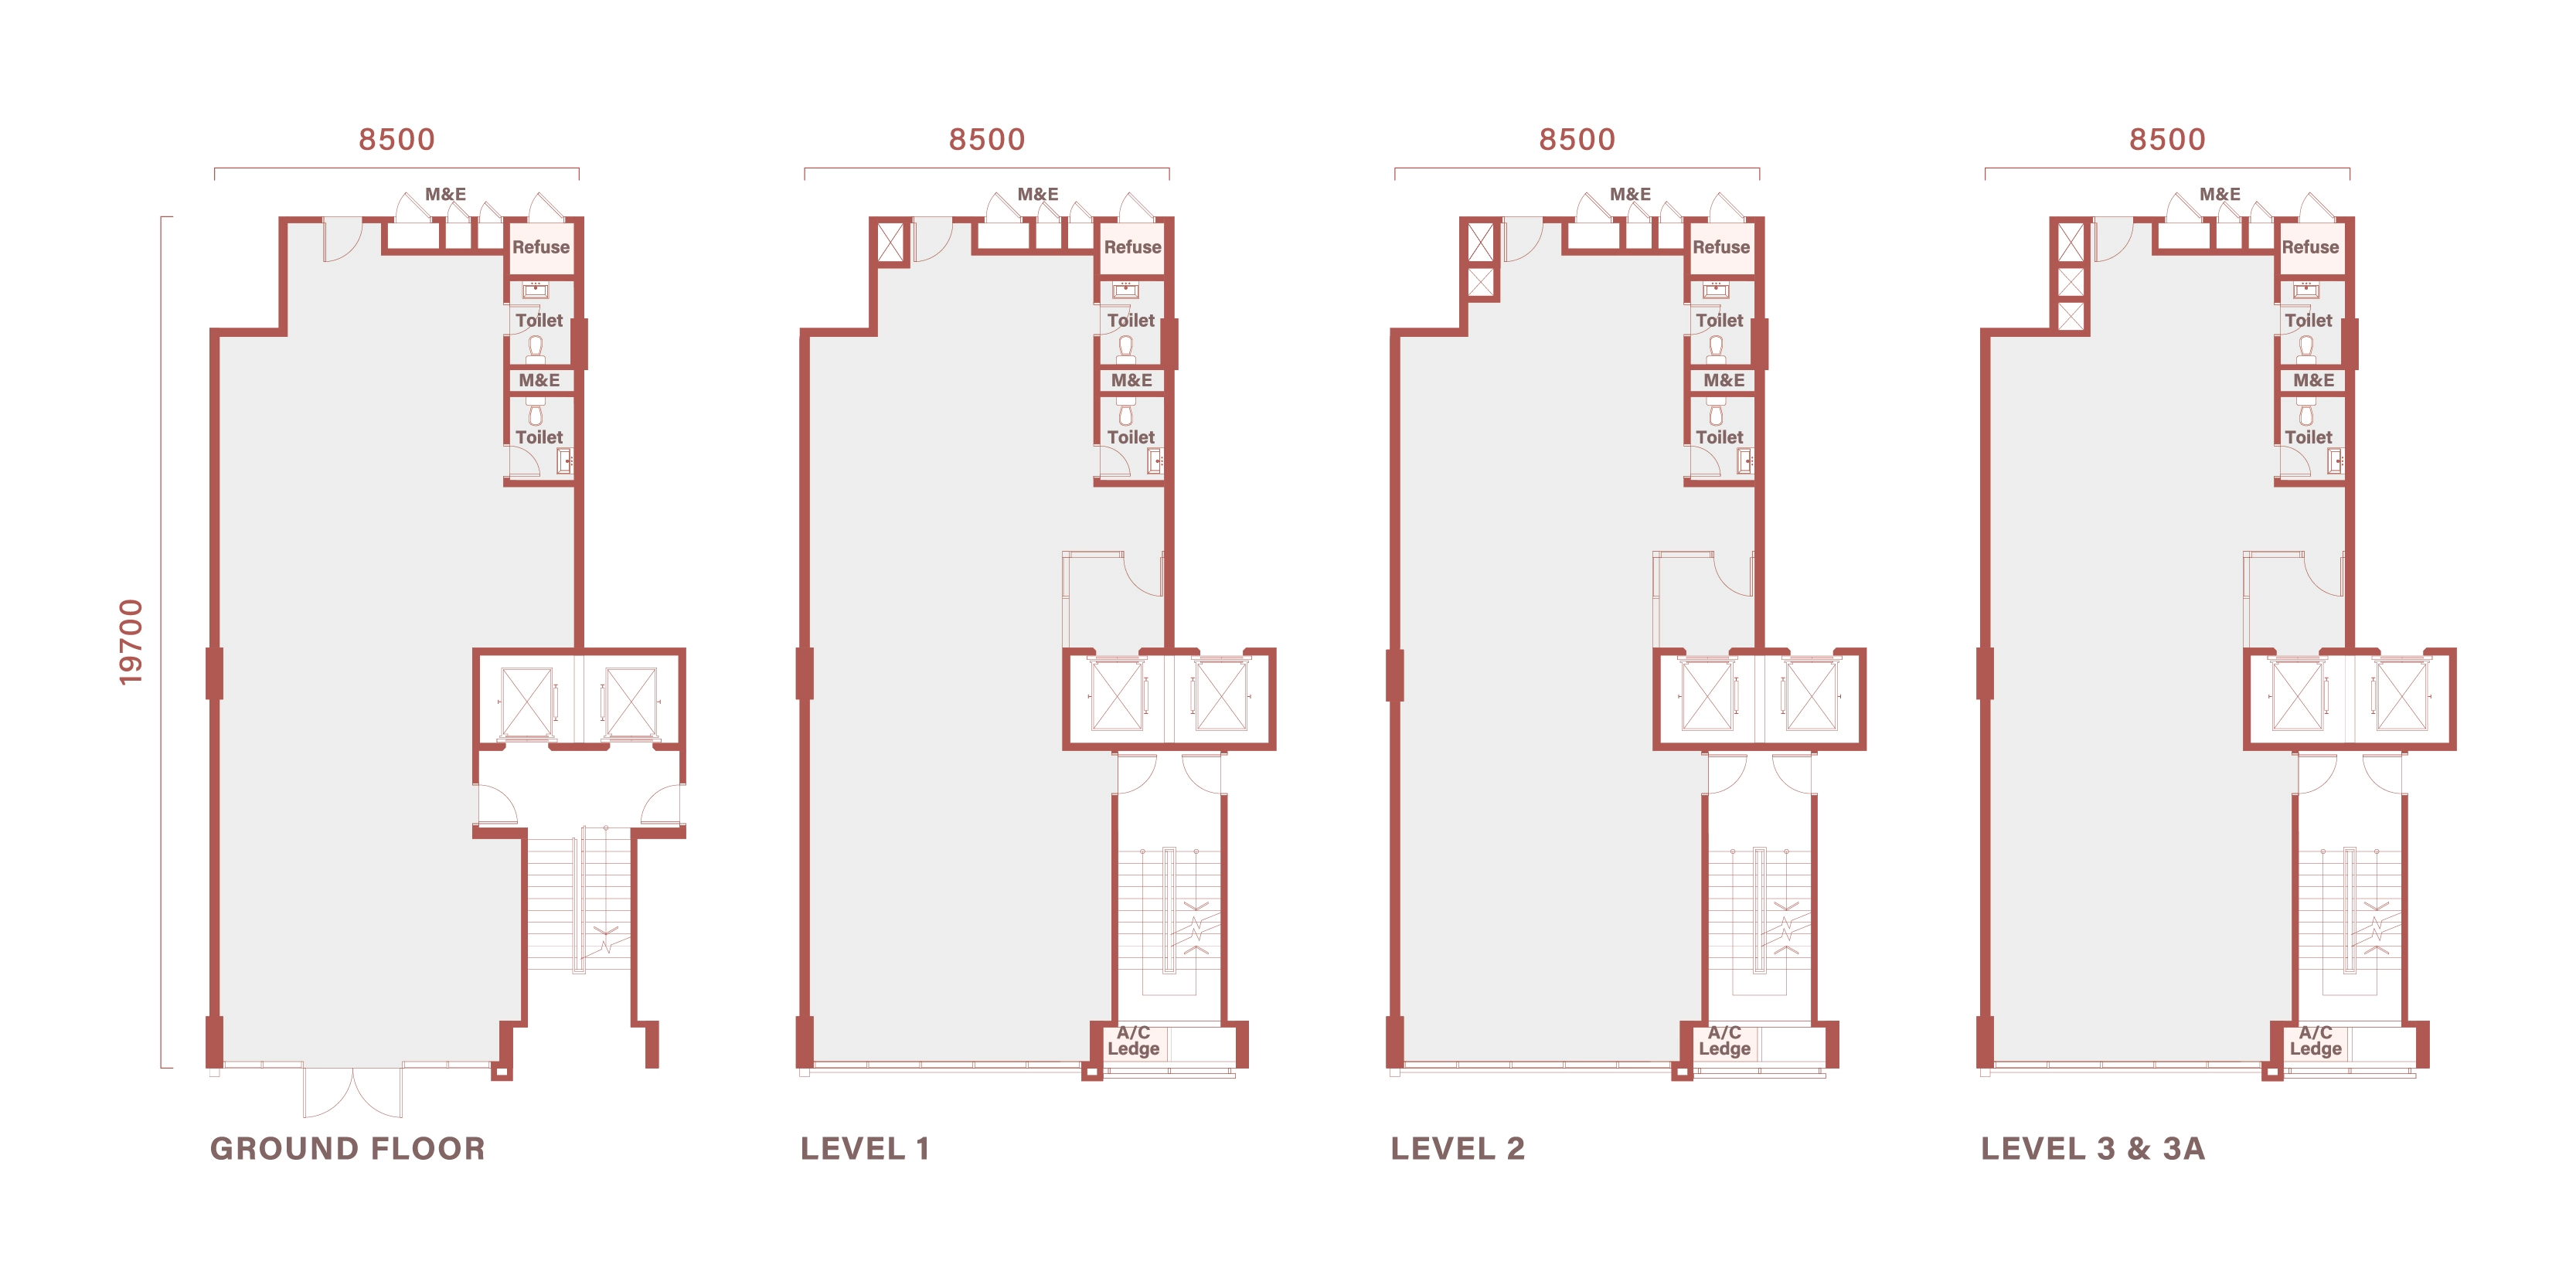
Block B · Intermediate
+ mirrored B1(M)
7,861sq ft
730 sq m · main + accessory parcel
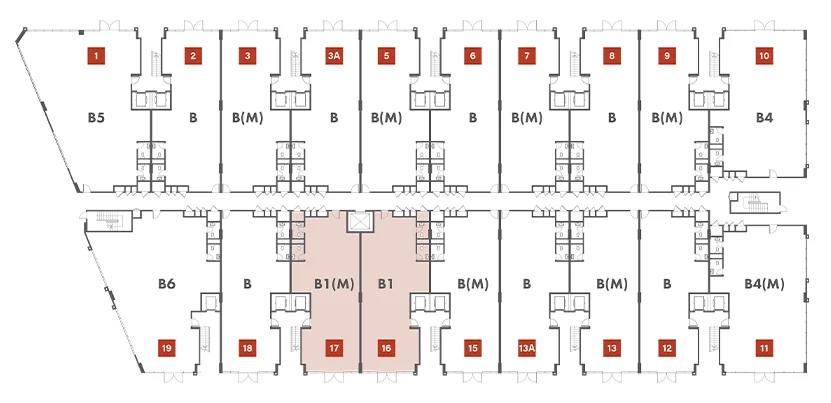
Price on request
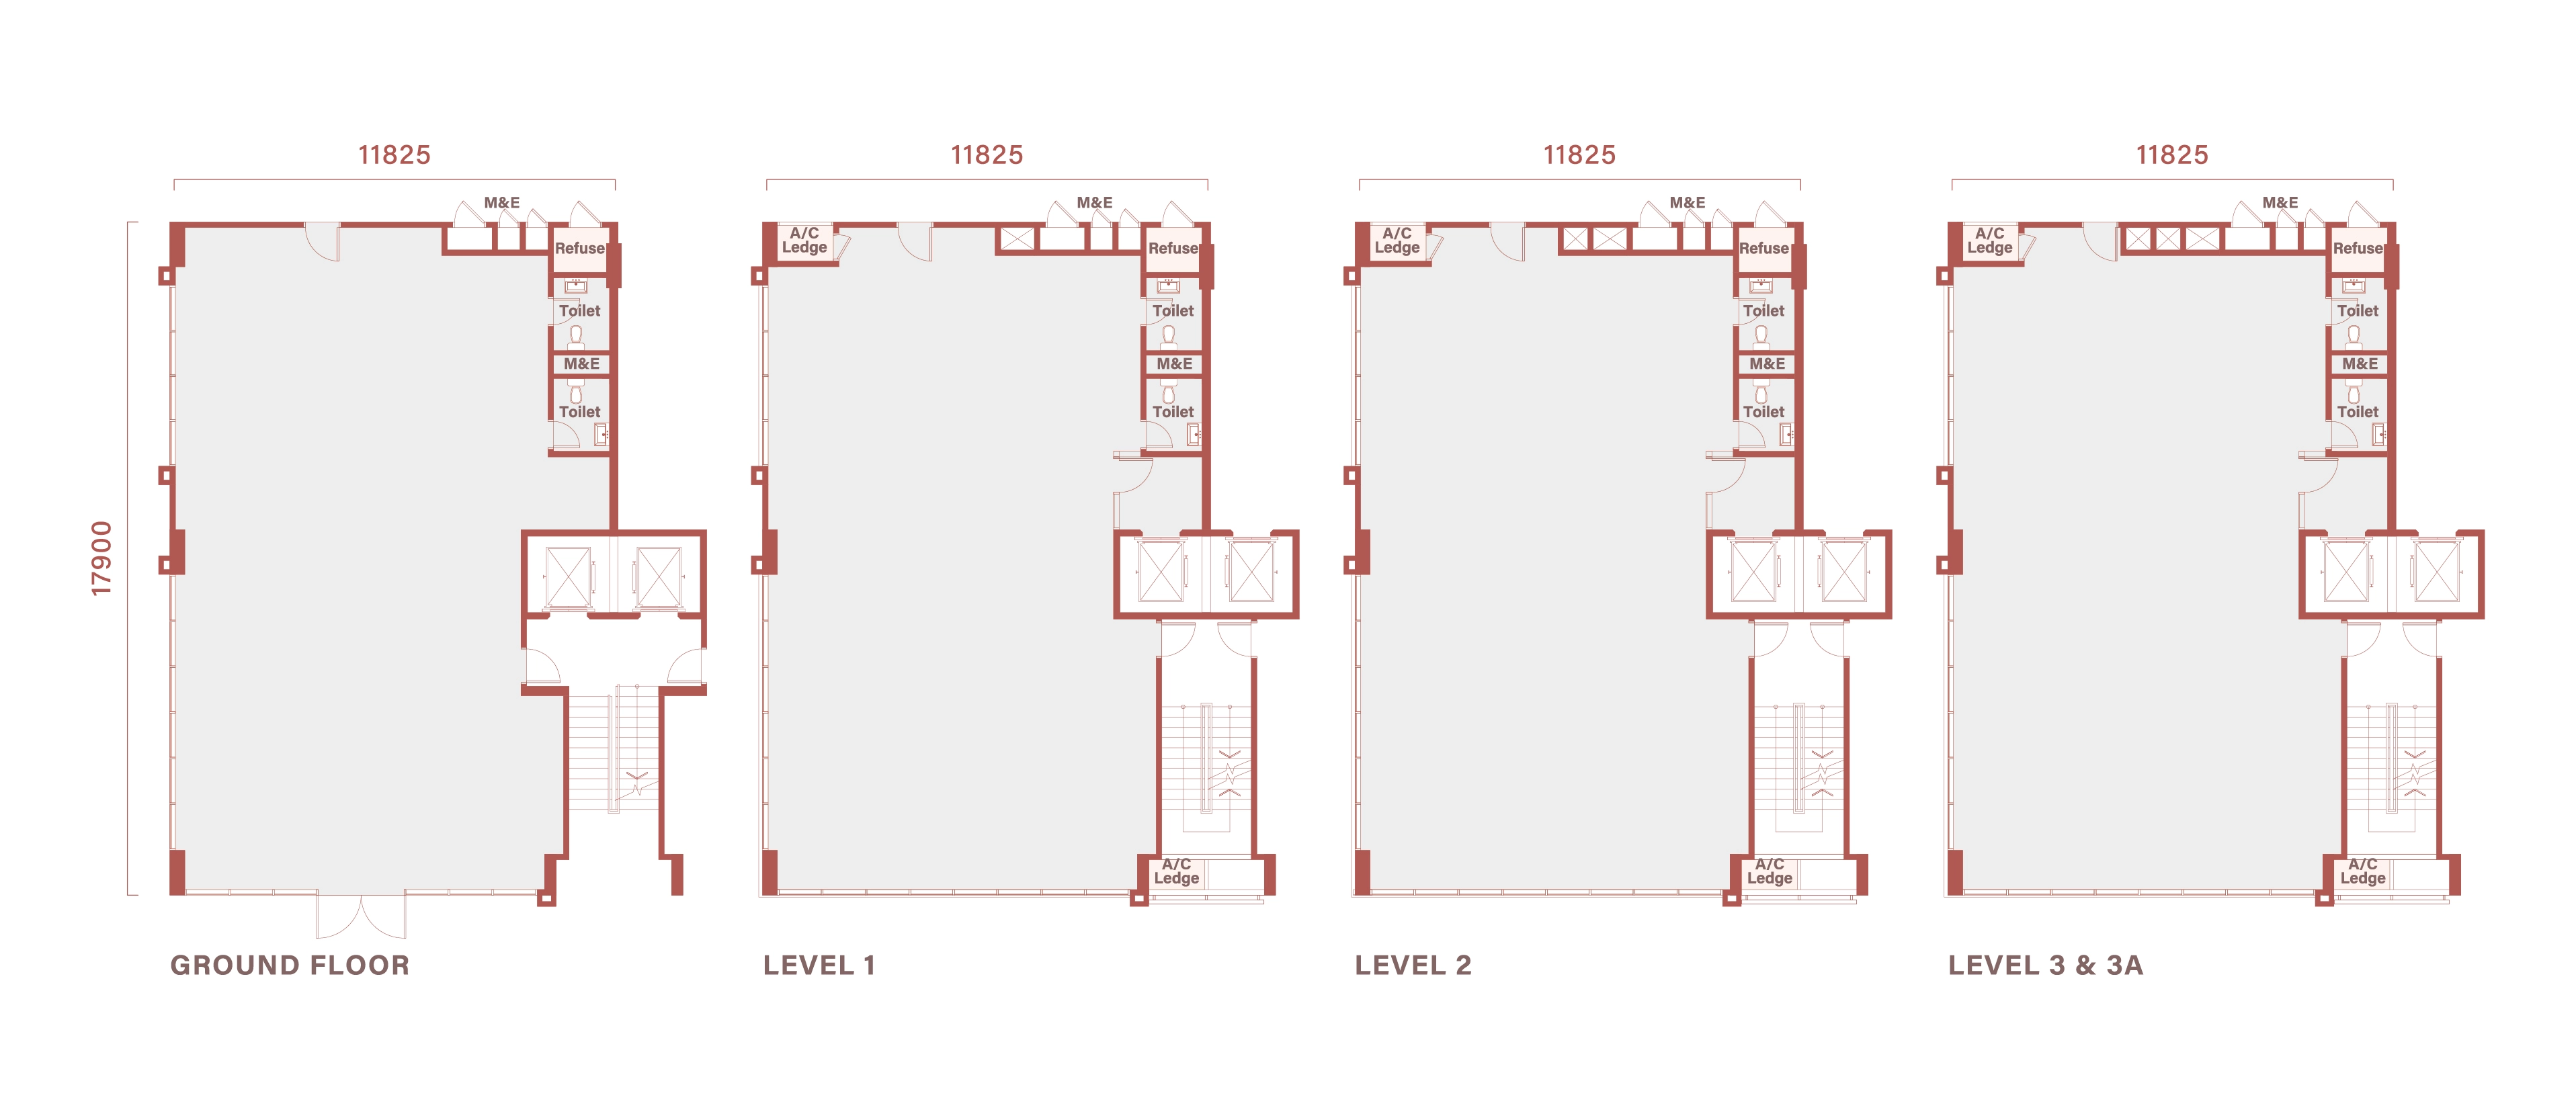
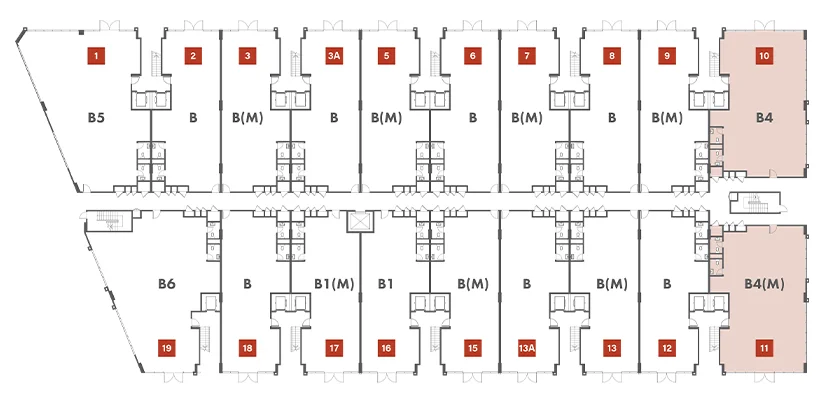
Block B · End/Corner
+ mirrored B4(M)
10,466sq ft
972 sq m · main + accessory parcel
Price on request
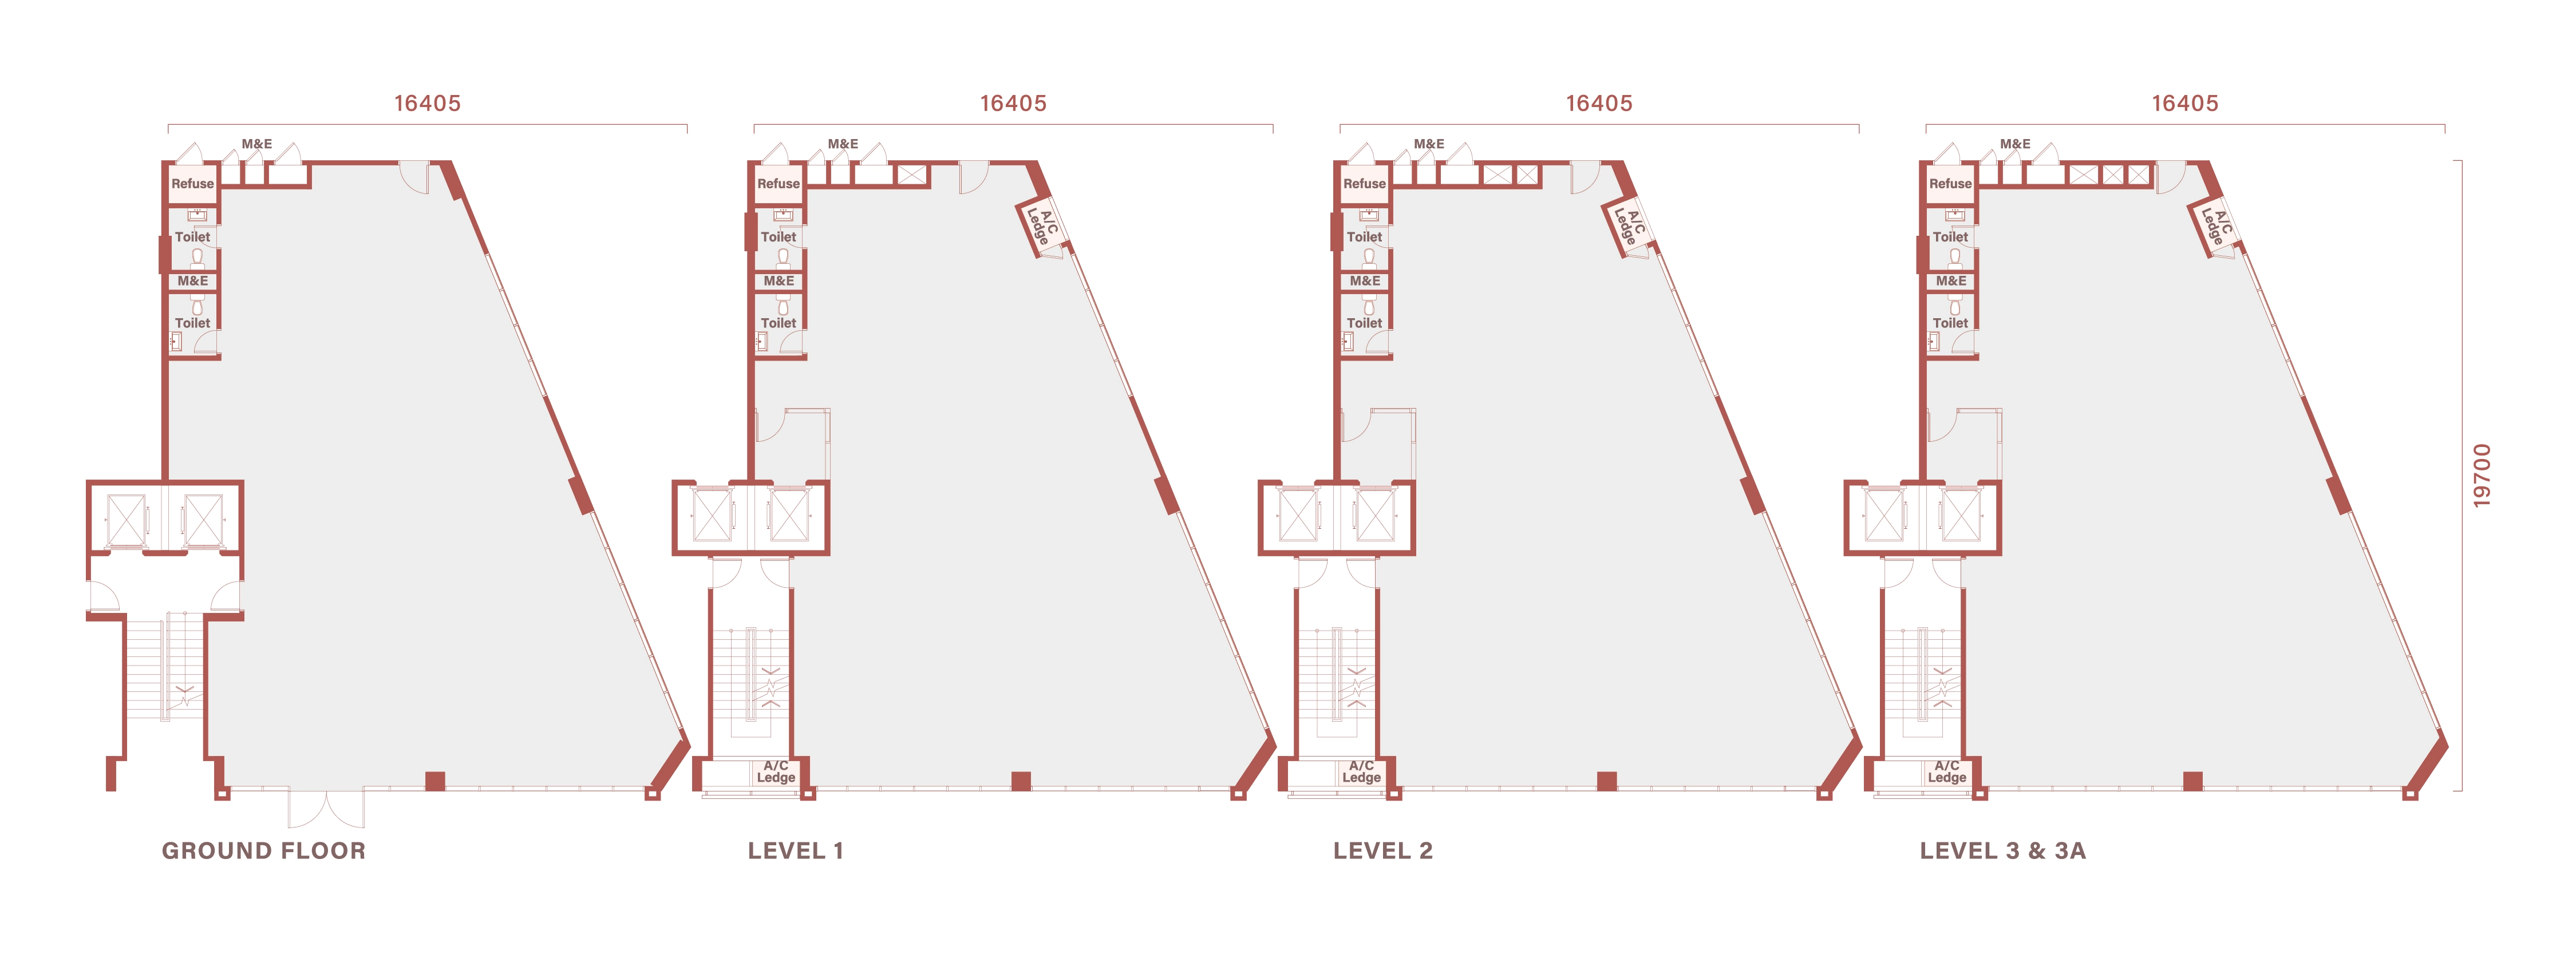
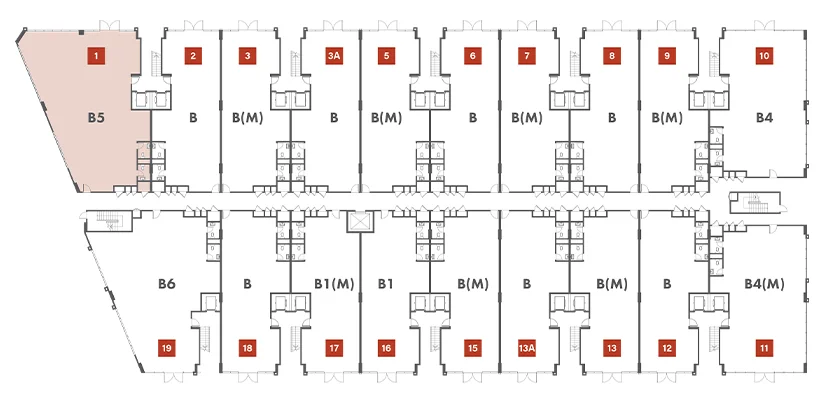
Block B · End
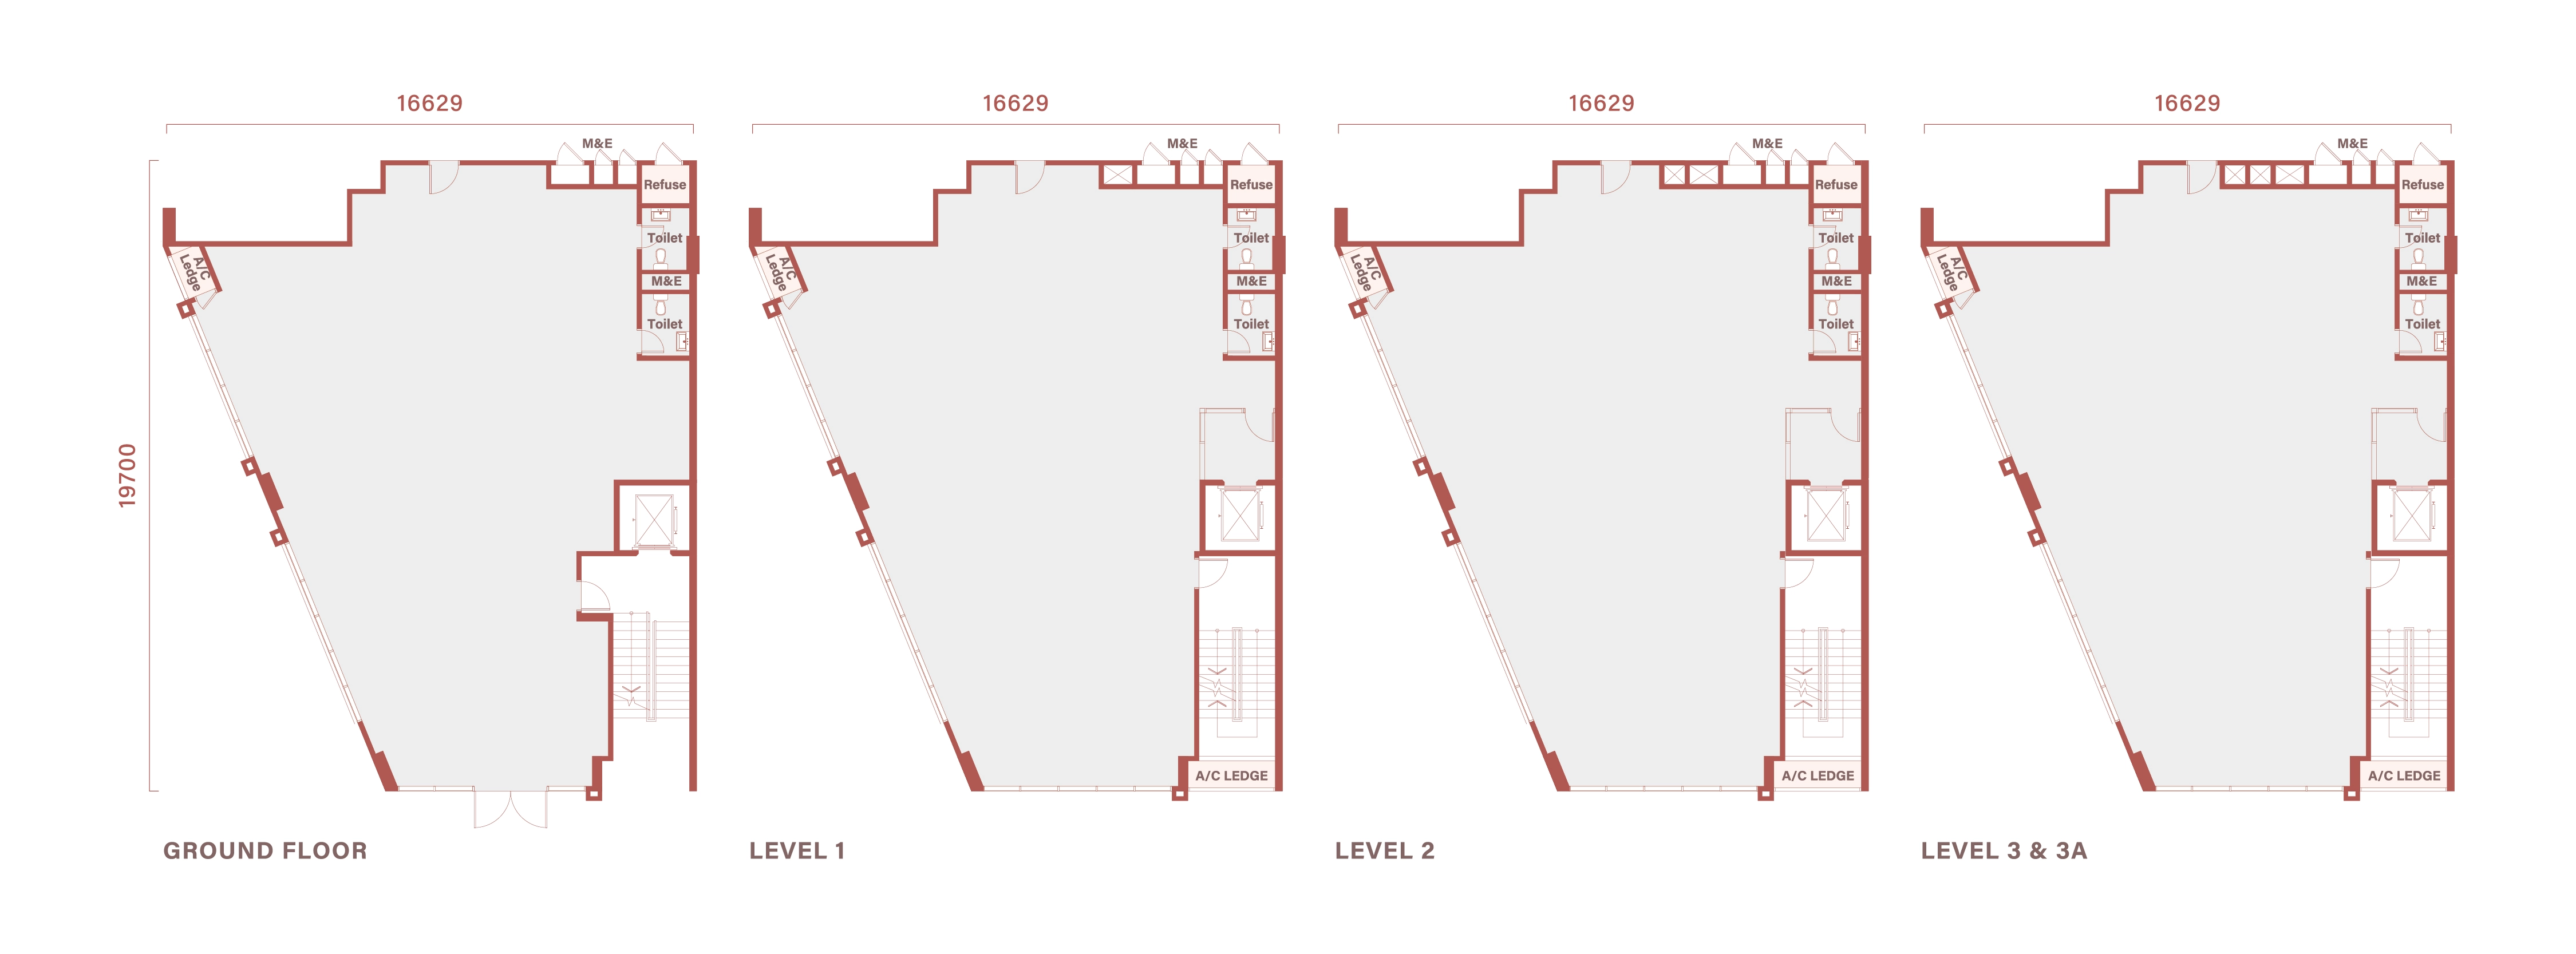
12,773sq ft
1,187 sq m · main + accessory parcel
Price on request
Block B · End
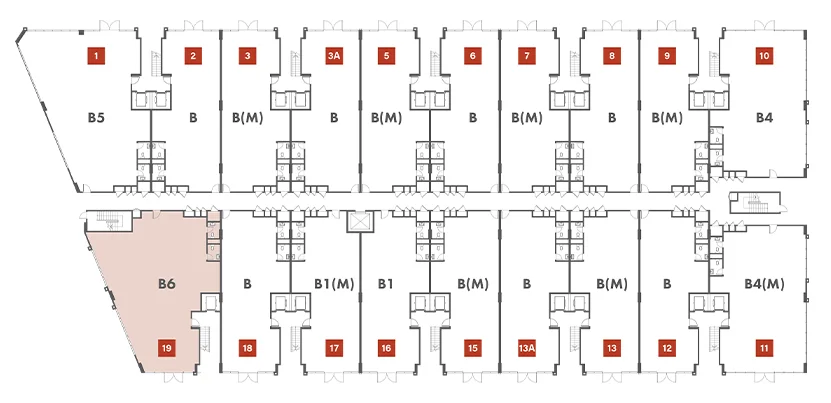
12,159sq ft
1,129 sq m · main + accessory parcel
Price on request
Block C · Intermediate
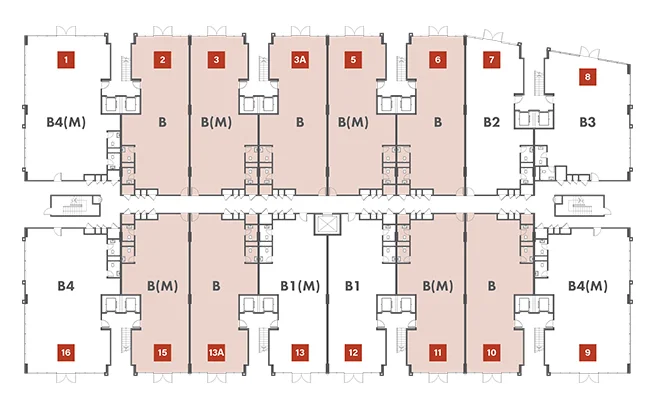
+ mirrored B(M)
8,087sq ft
751 sq m · main + accessory parcel
Price on request
Block C · Intermediate
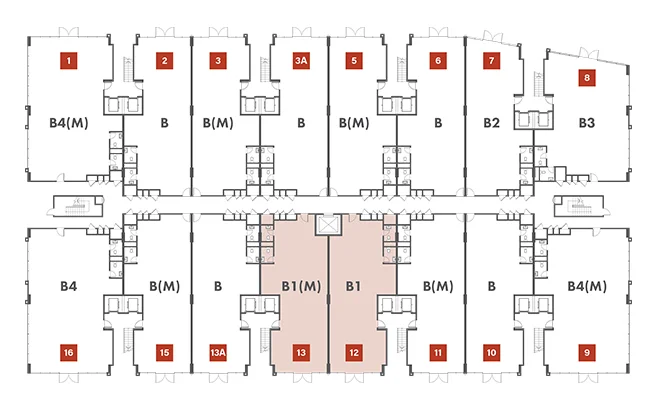
+ mirrored B1(M)
7,861sq ft
730 sq m · main + accessory parcel
Price on request
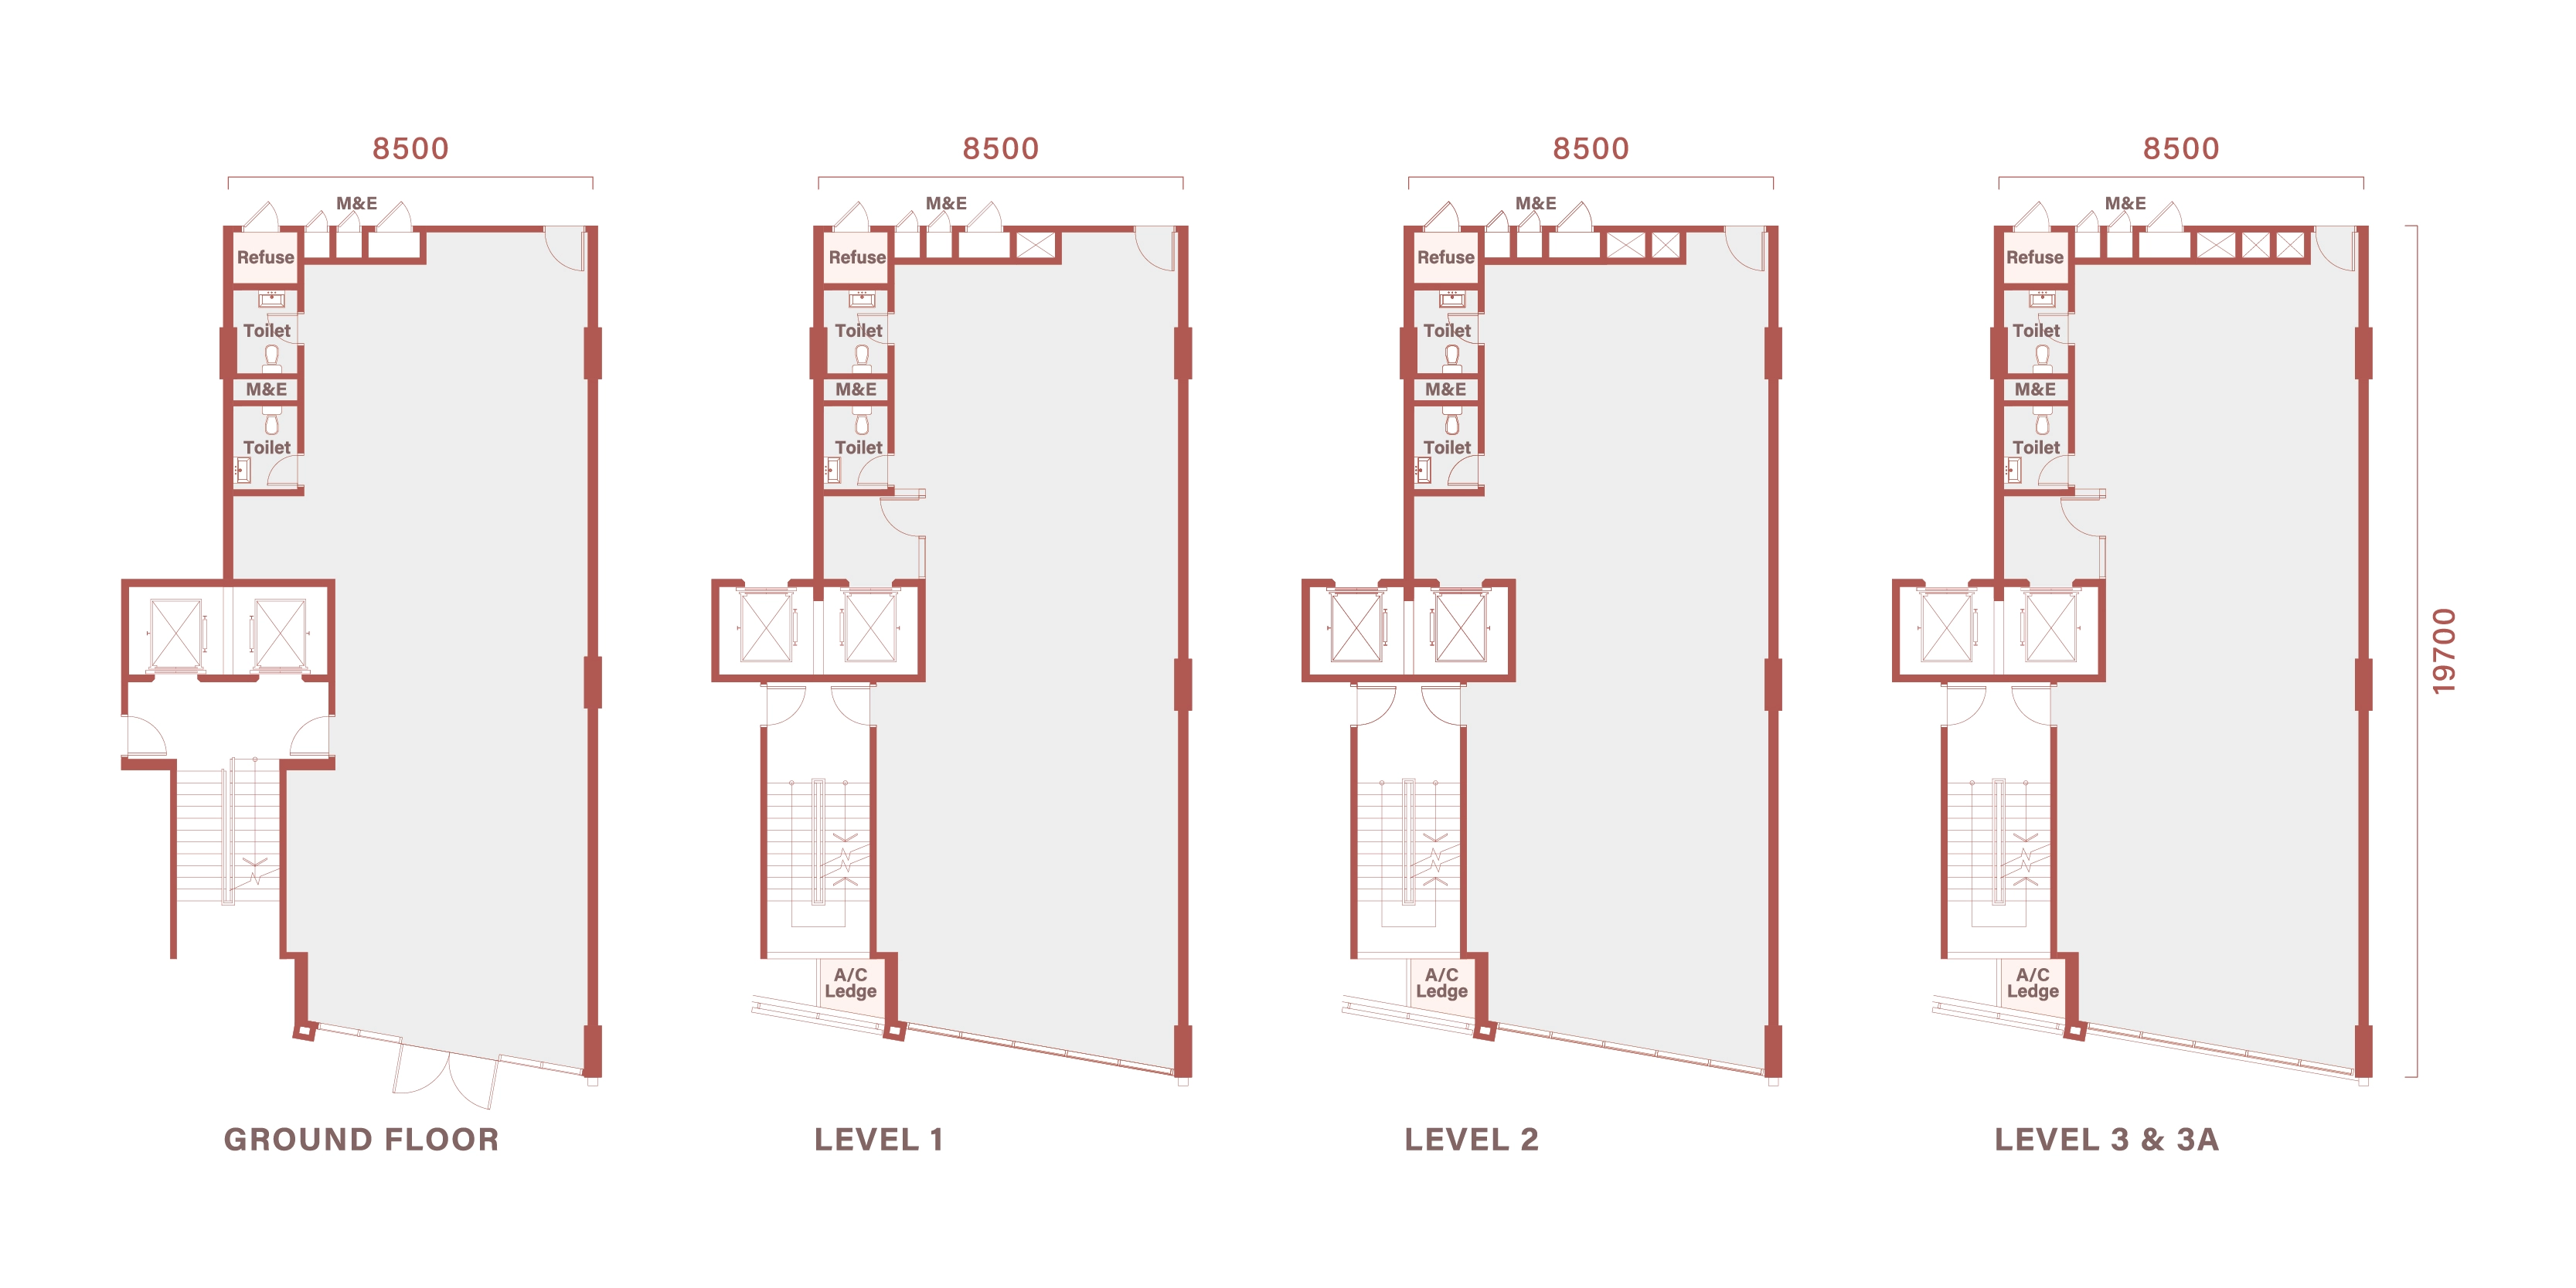
Block C · Intermediate
7,741sq ft
719 sq m · main + accessory parcel
Price on request
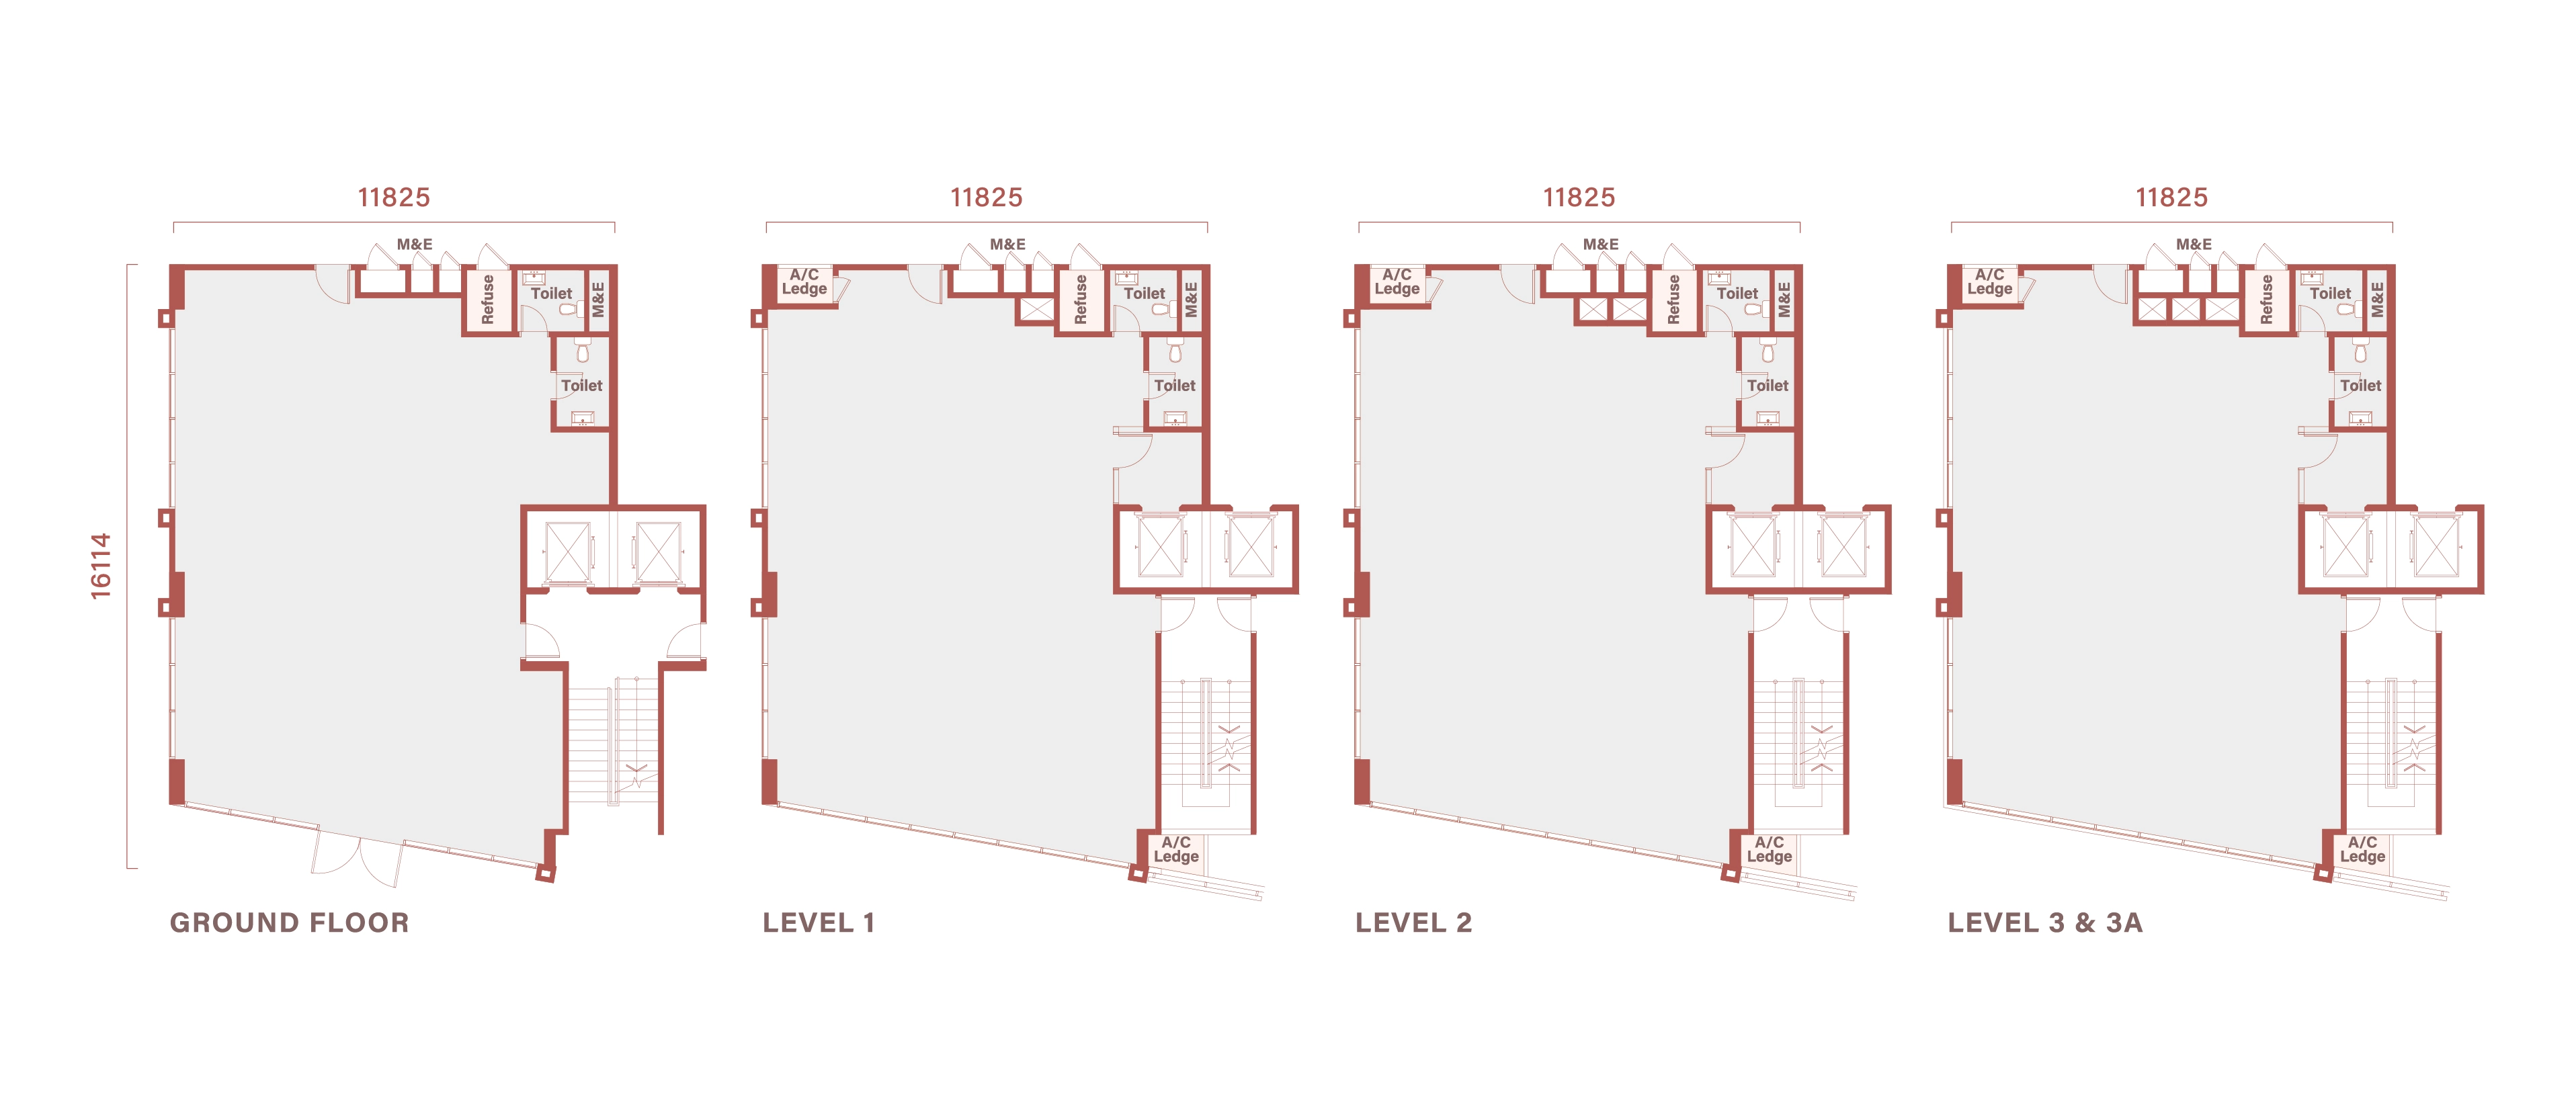
Block C · Corner
8,839sq ft
820 sq m · main + accessory parcel
Price on request
Block C · End/Corner
+ mirrored B4(M)
10,466sq ft
972 sq m · main + accessory parcel
Price on request
Block D · Intermediate
+ mirrored C(M)
7,635sq ft
708 sq m · main + accessory parcel
Price on request
Block D · Intermediate
10,769sq ft
1,000 sq m · main + accessory parcel
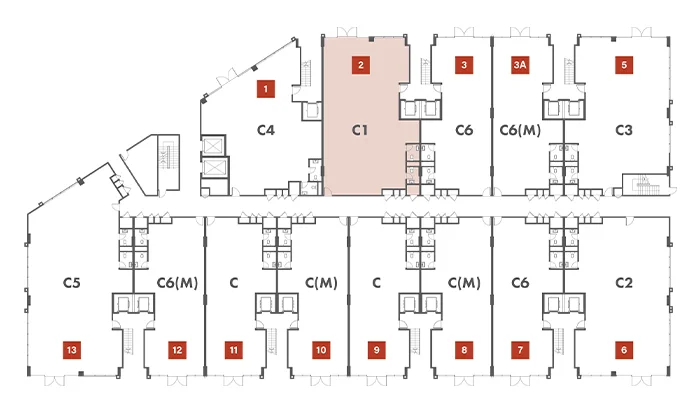
Price on request
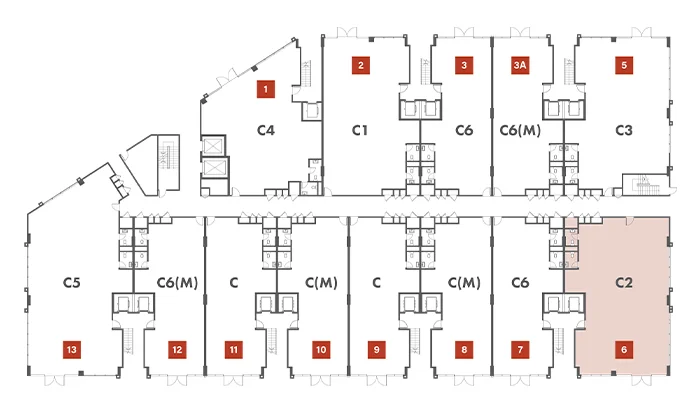
Block D · Corner
11,697sq ft
1,086 sq m · main + accessory parcel
Price on request
Block D · Corner
10,875sq ft
1,010 sq m · main + accessory parcel
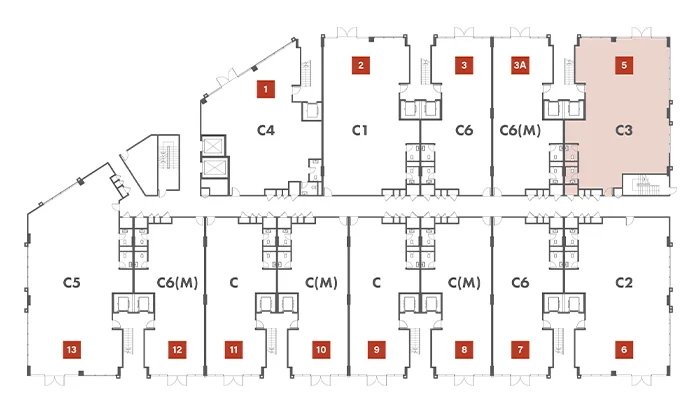
Price on request
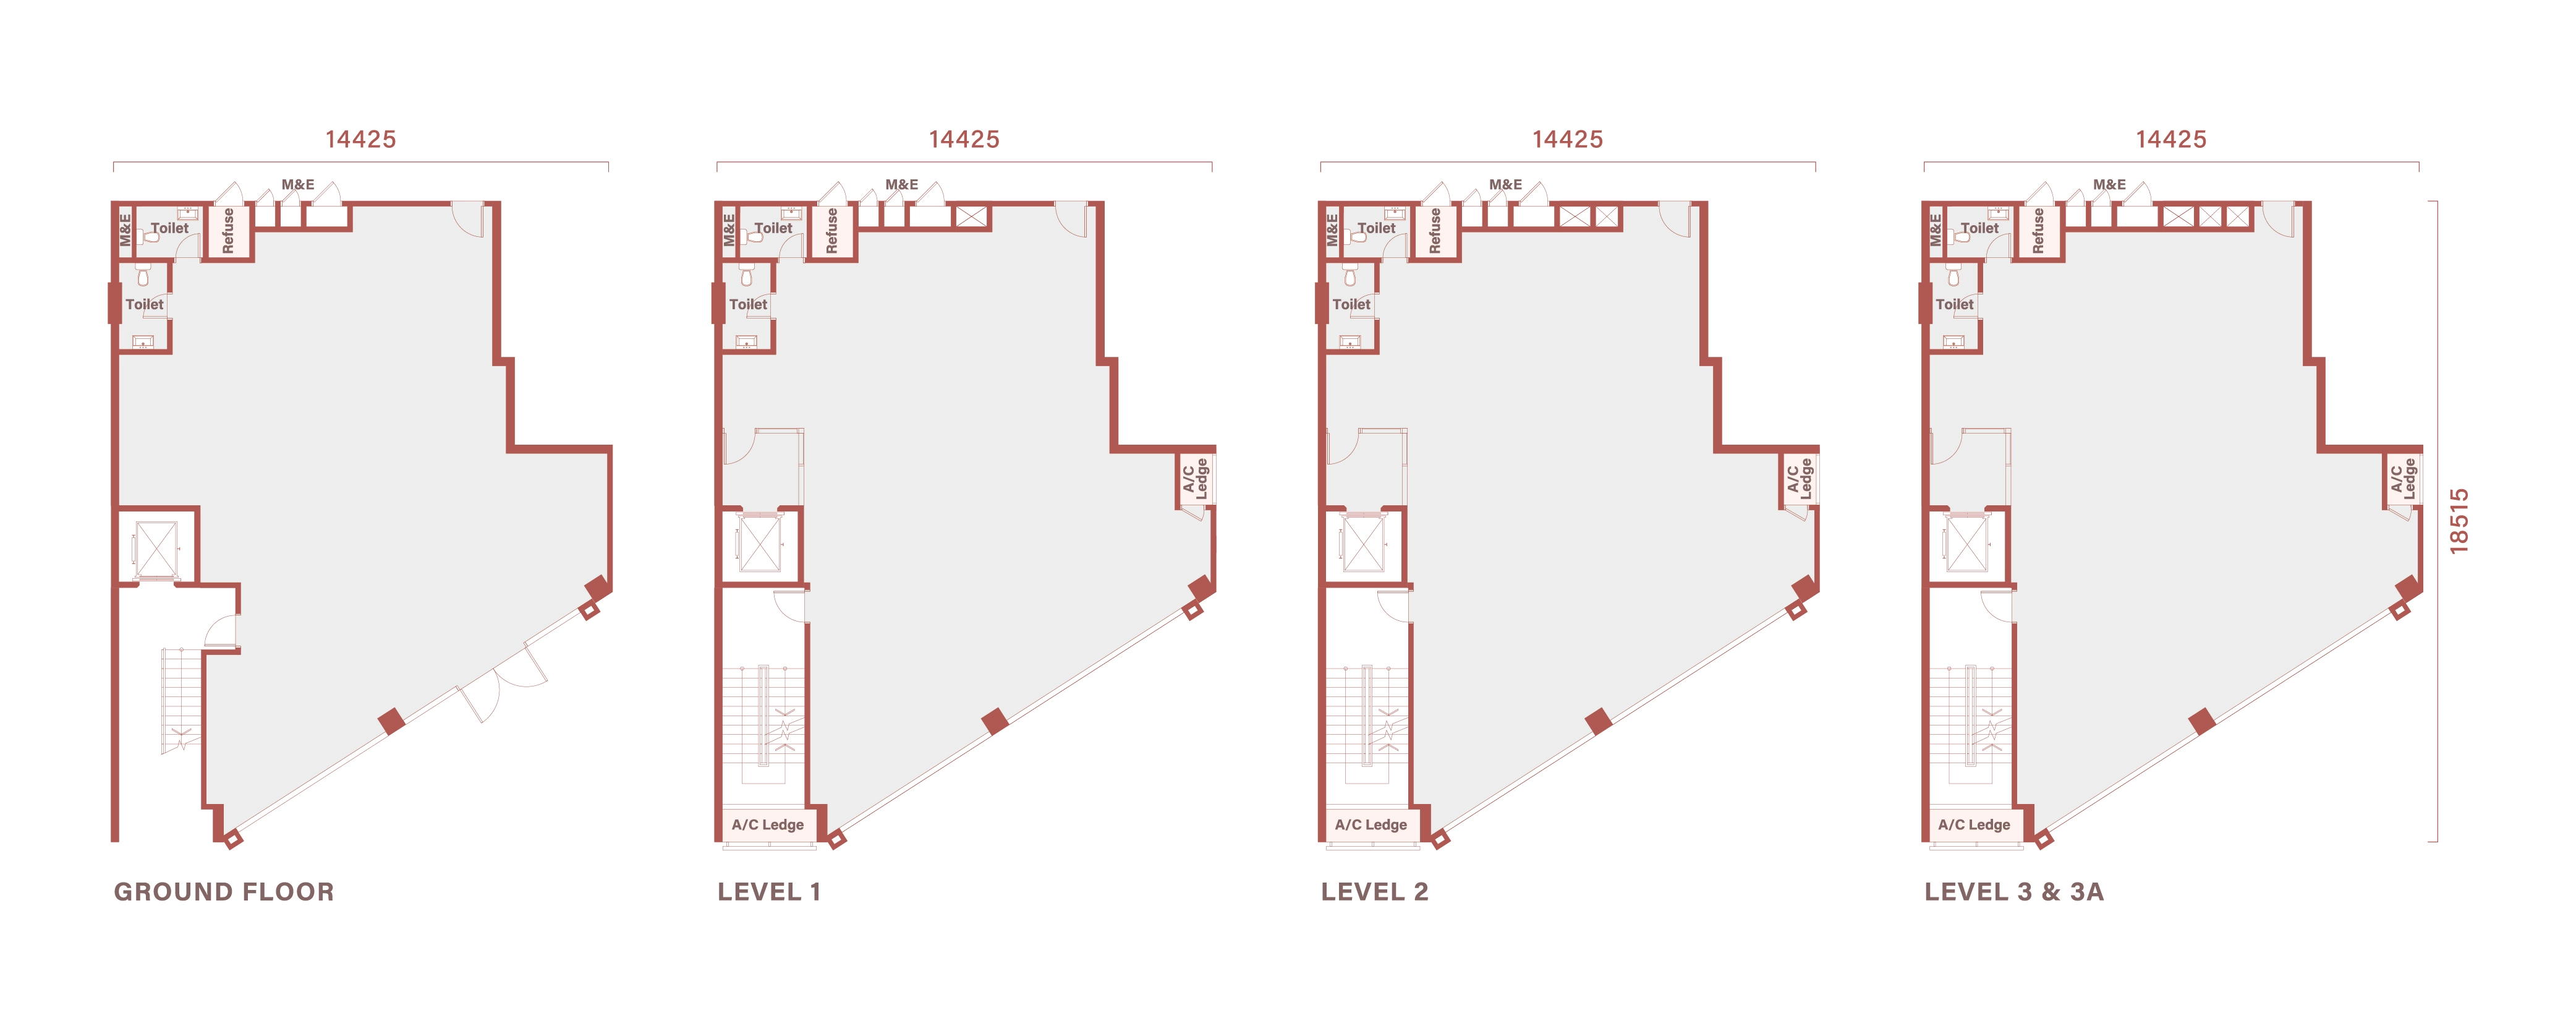
Block D · Corner
9,569sq ft
889 sq m · main + accessory parcel
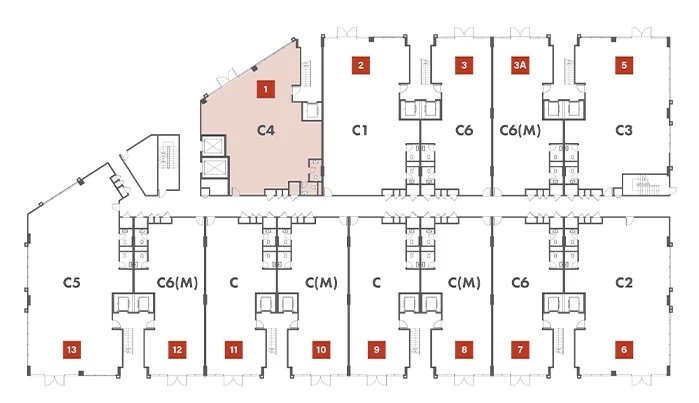
Price on request
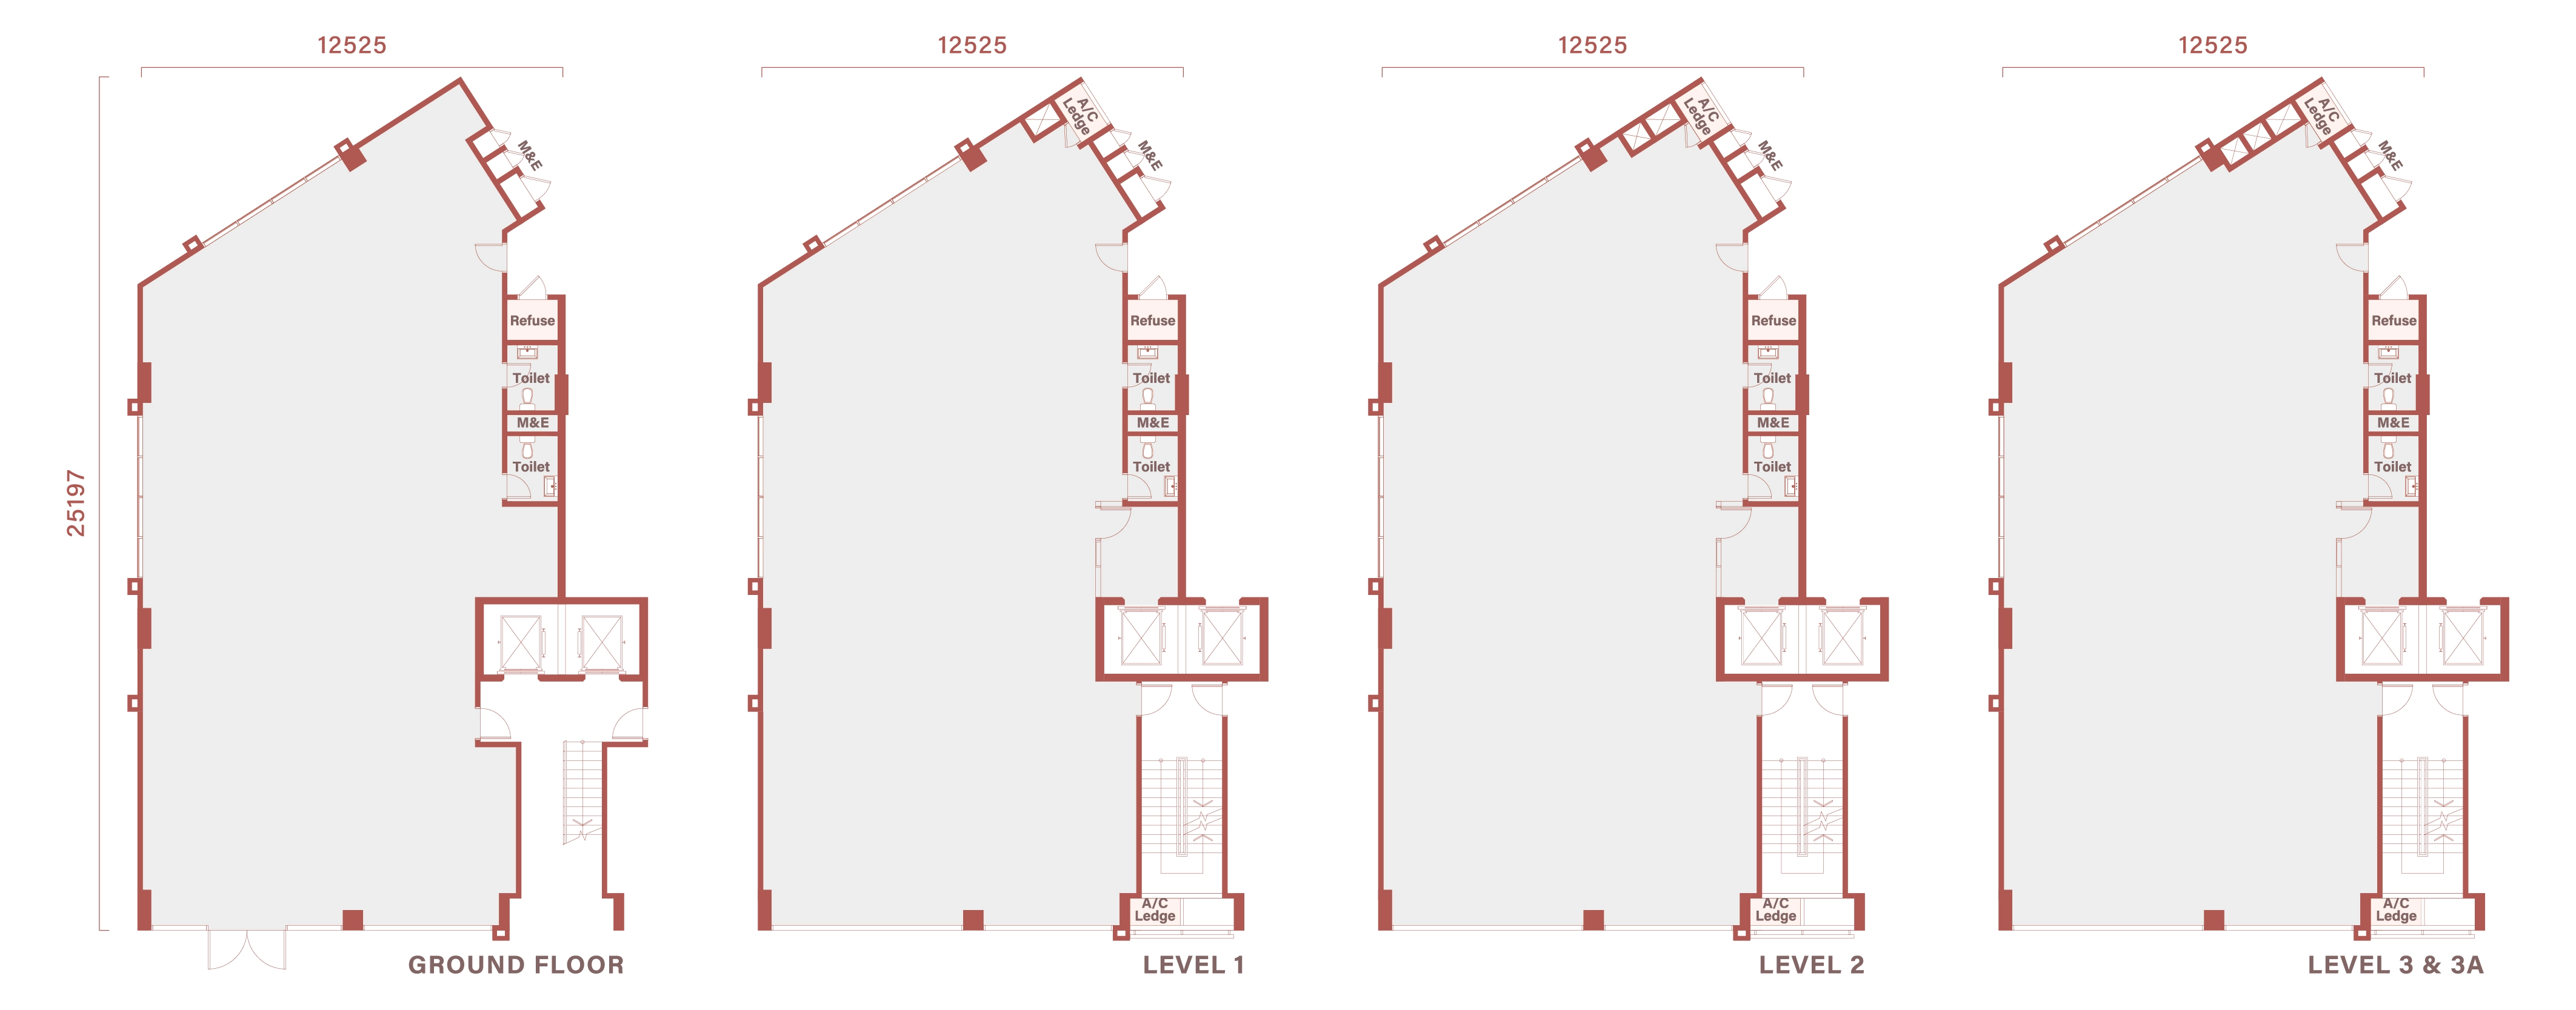
Block D · Corner
13,895sq ft
1,291 sq m · main + accessory parcel
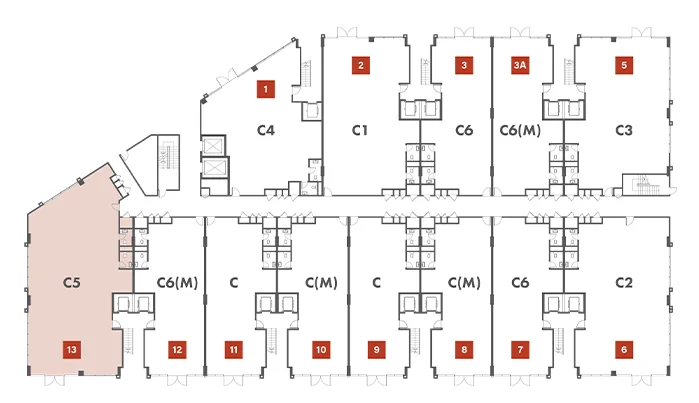
Price on request
Block D · Intermediate
+ mirrored C6(M)
7,640sq ft
710 sq m · main + accessory parcel
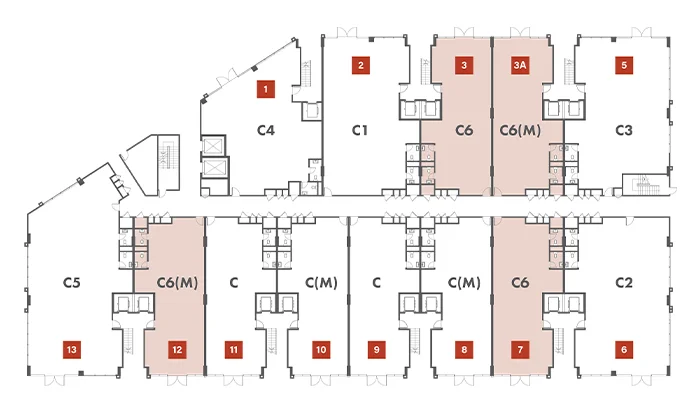
Price on request
| Block | Type | Position | Lot size | Built-up sq ft | sq m | Units |
|---|---|---|---|---|---|---|
| A | A / A(M) | Intermediate | 28' × 75' | 9,462 | 878 | 14 |
| A | A1 / A1(M) | Intermediate | 28' × 75' | 9,229 | 857 | 2 |
| A | A2 / A2(M) | End | 29' × 69' | 9,139 | 850 | 2 |
| A | A3 / A3(M) | Corner | 34' × 69' | 10,692 | 992 | 2 |
| B | B / B(M) | Intermediate | 28' × 65' | 8,087 | 751 | 13 |
| B | B1 / B1(M) | Intermediate | 28' × 65' | 7,861 | 730 | 2 |
| B | B4 / B4(M) | End/Corner | 38' × 59' | 10,466 | 972 | 2 |
| B | B5 | End | 53' × 65' | 12,773 | 1,187 | 1 |
| B | B6 | End | 54' × 65' | 12,159 | 1,129 | 1 |
| C | B / B(M) | Intermediate | 28' × 65' | 8,087 | 751 | 9 |
| C | B1 / B1(M) | Intermediate | 28' × 65' | 7,861 | 730 | 2 |
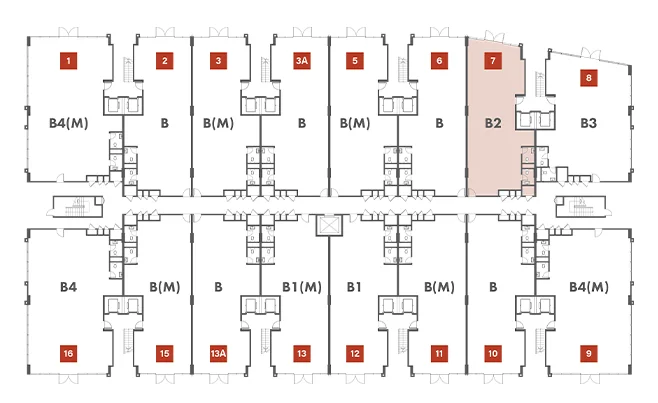
| C | B2 | Intermediate | 28' × 65' | 7,741 | 719 | 1 |
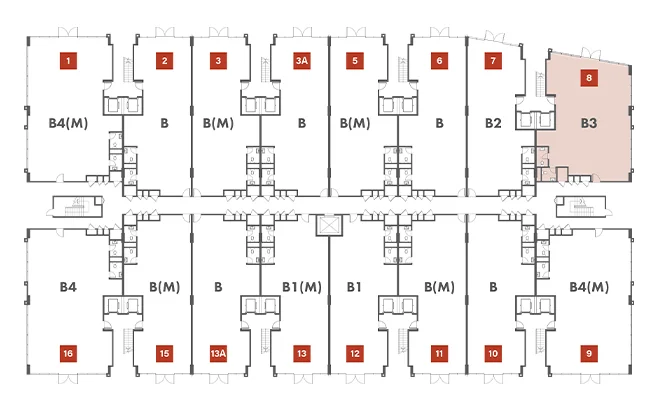
| C | B3 | Corner | 38' × 53' | 8,839 | 820 | 1 |
| C | B4 / B4(M) | End/Corner | 38' × 59' | 10,466 | 972 | 3 |
| D | C / C(M) | Intermediate | 28' × 61' | 7,635 | 708 | 4 |
| D | C1 | Intermediate | 38' × 61' | 10,769 | 1,000 | 1 |
| D | C2 | Corner | 41' × 61' | 11,697 | 1,086 | 1 |
| D | C3 | Corner | 41' × 61' | 10,875 | 1,010 | 1 |
| D | C4 | Corner | 47' × 61' | 9,569 | 889 | 1 |
| D | C5 | Corner | 41' × 82' | 13,895 | 1,291 | 1 |
| D | C6 / C6(M) | Intermediate | 28' × 61' | 7,640 | 710 | 4 |
Built-up includes the accessory parcel. Figures from the developer's current marketing materials and subject to change; the Sale and Purchase Agreement prevails.
The Shoppes
68 freehold shoppes, 7,635–13,895 sq ft — vertical flagships for restaurant groups, clinics, academies, gyms and headquarters.
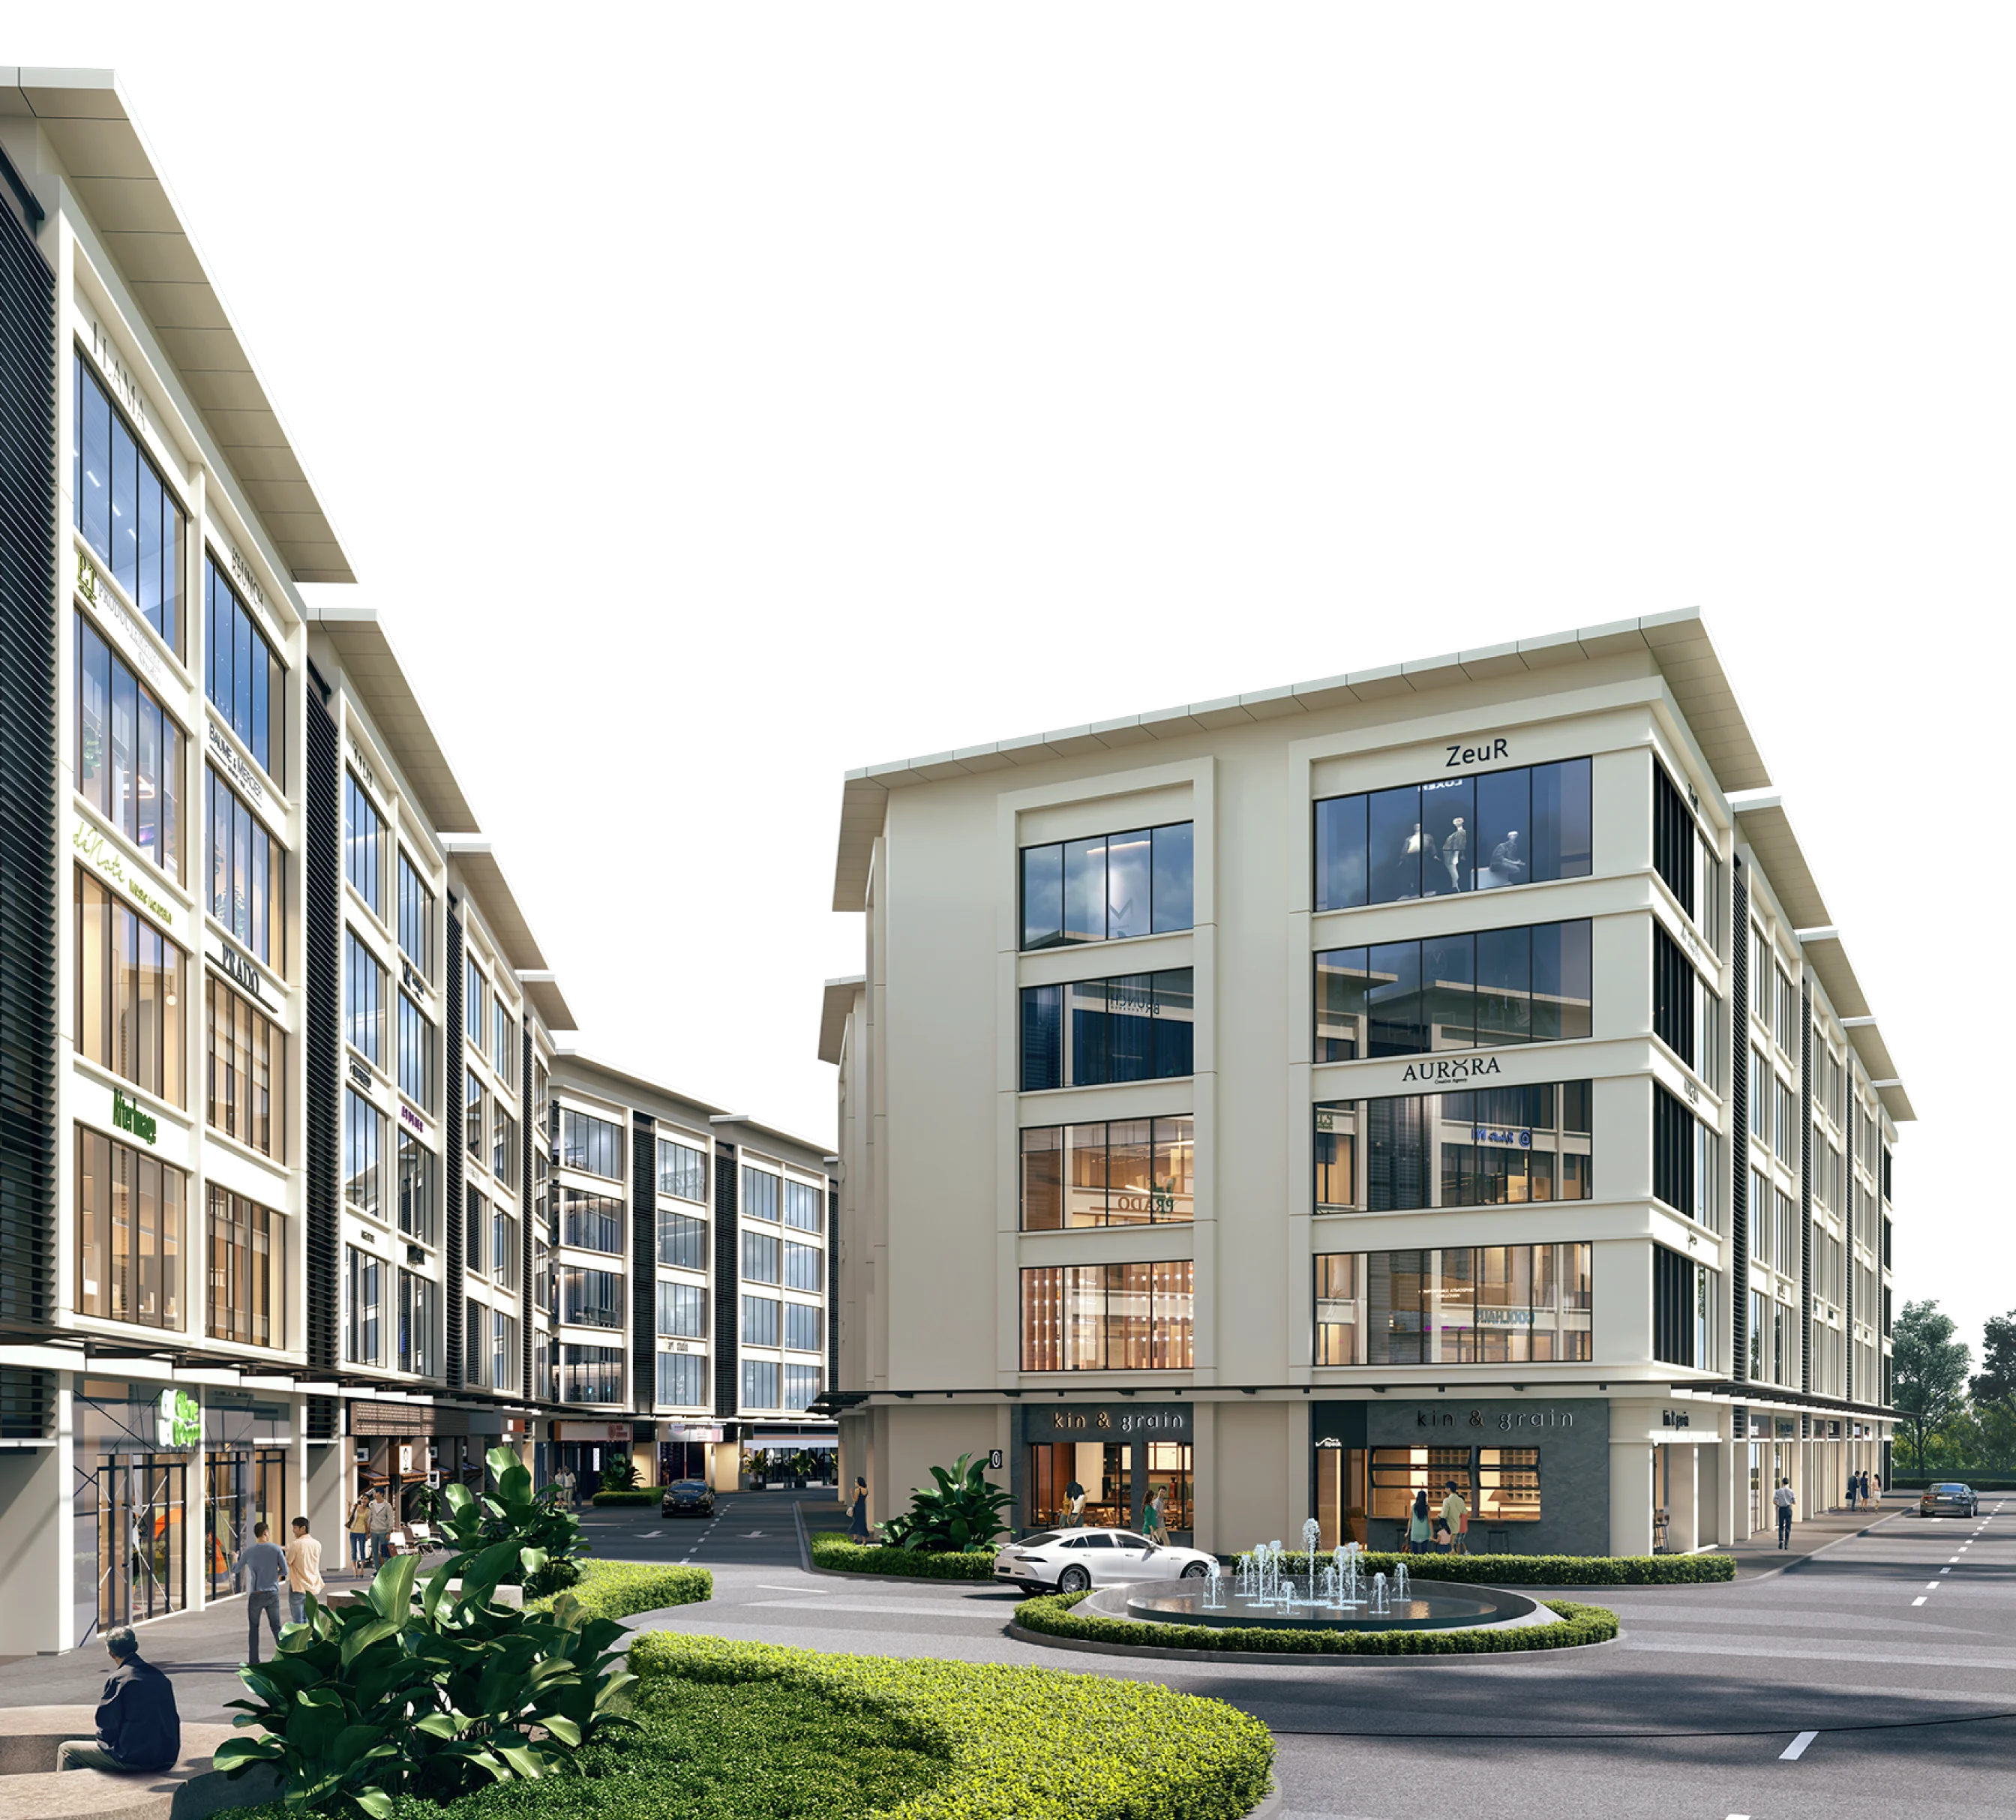
Every shoppe stacks Ground, Levels 1, 2, 3 and 3A plus a roof. The ground floor rises 4.5 m floor-to-floor for showroom-grade frontage; upper levels are 3.6 m. Kitchen exhaust ducts serve Ground, Level 1 and Level 2 — F&B fits out without retrofitting.
See the concept section →Blocks A, B and C give each shoppe its own 9-passenger lift with direct access from the car park levels (G, LG1, LG2 — 1,000+ bays, 11 EV chargers); Block D uses a common lift and escalator. A segregated service corridor and 22-passenger service lift keep deliveries and refuse away from shoppers. The anchor supermarket at Lower Ground pulls daily footfall past every block.
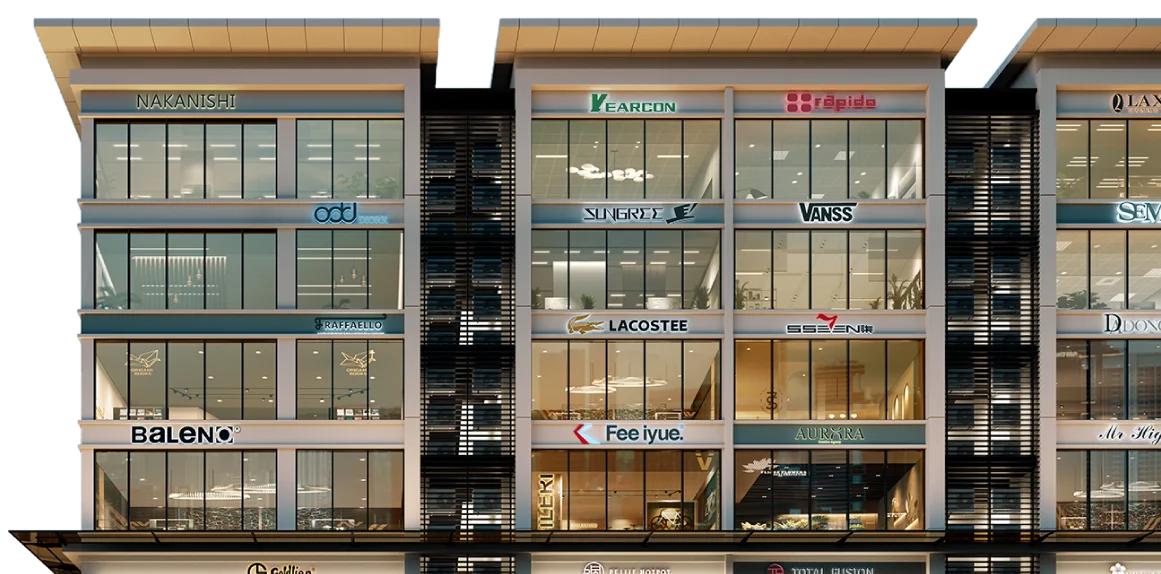
Artist's impression
Priority Enquiry · Price on request
Only 68 freehold shoppes. Message us for the latest price list, available units and launch packages — no obligation, replies within the day.
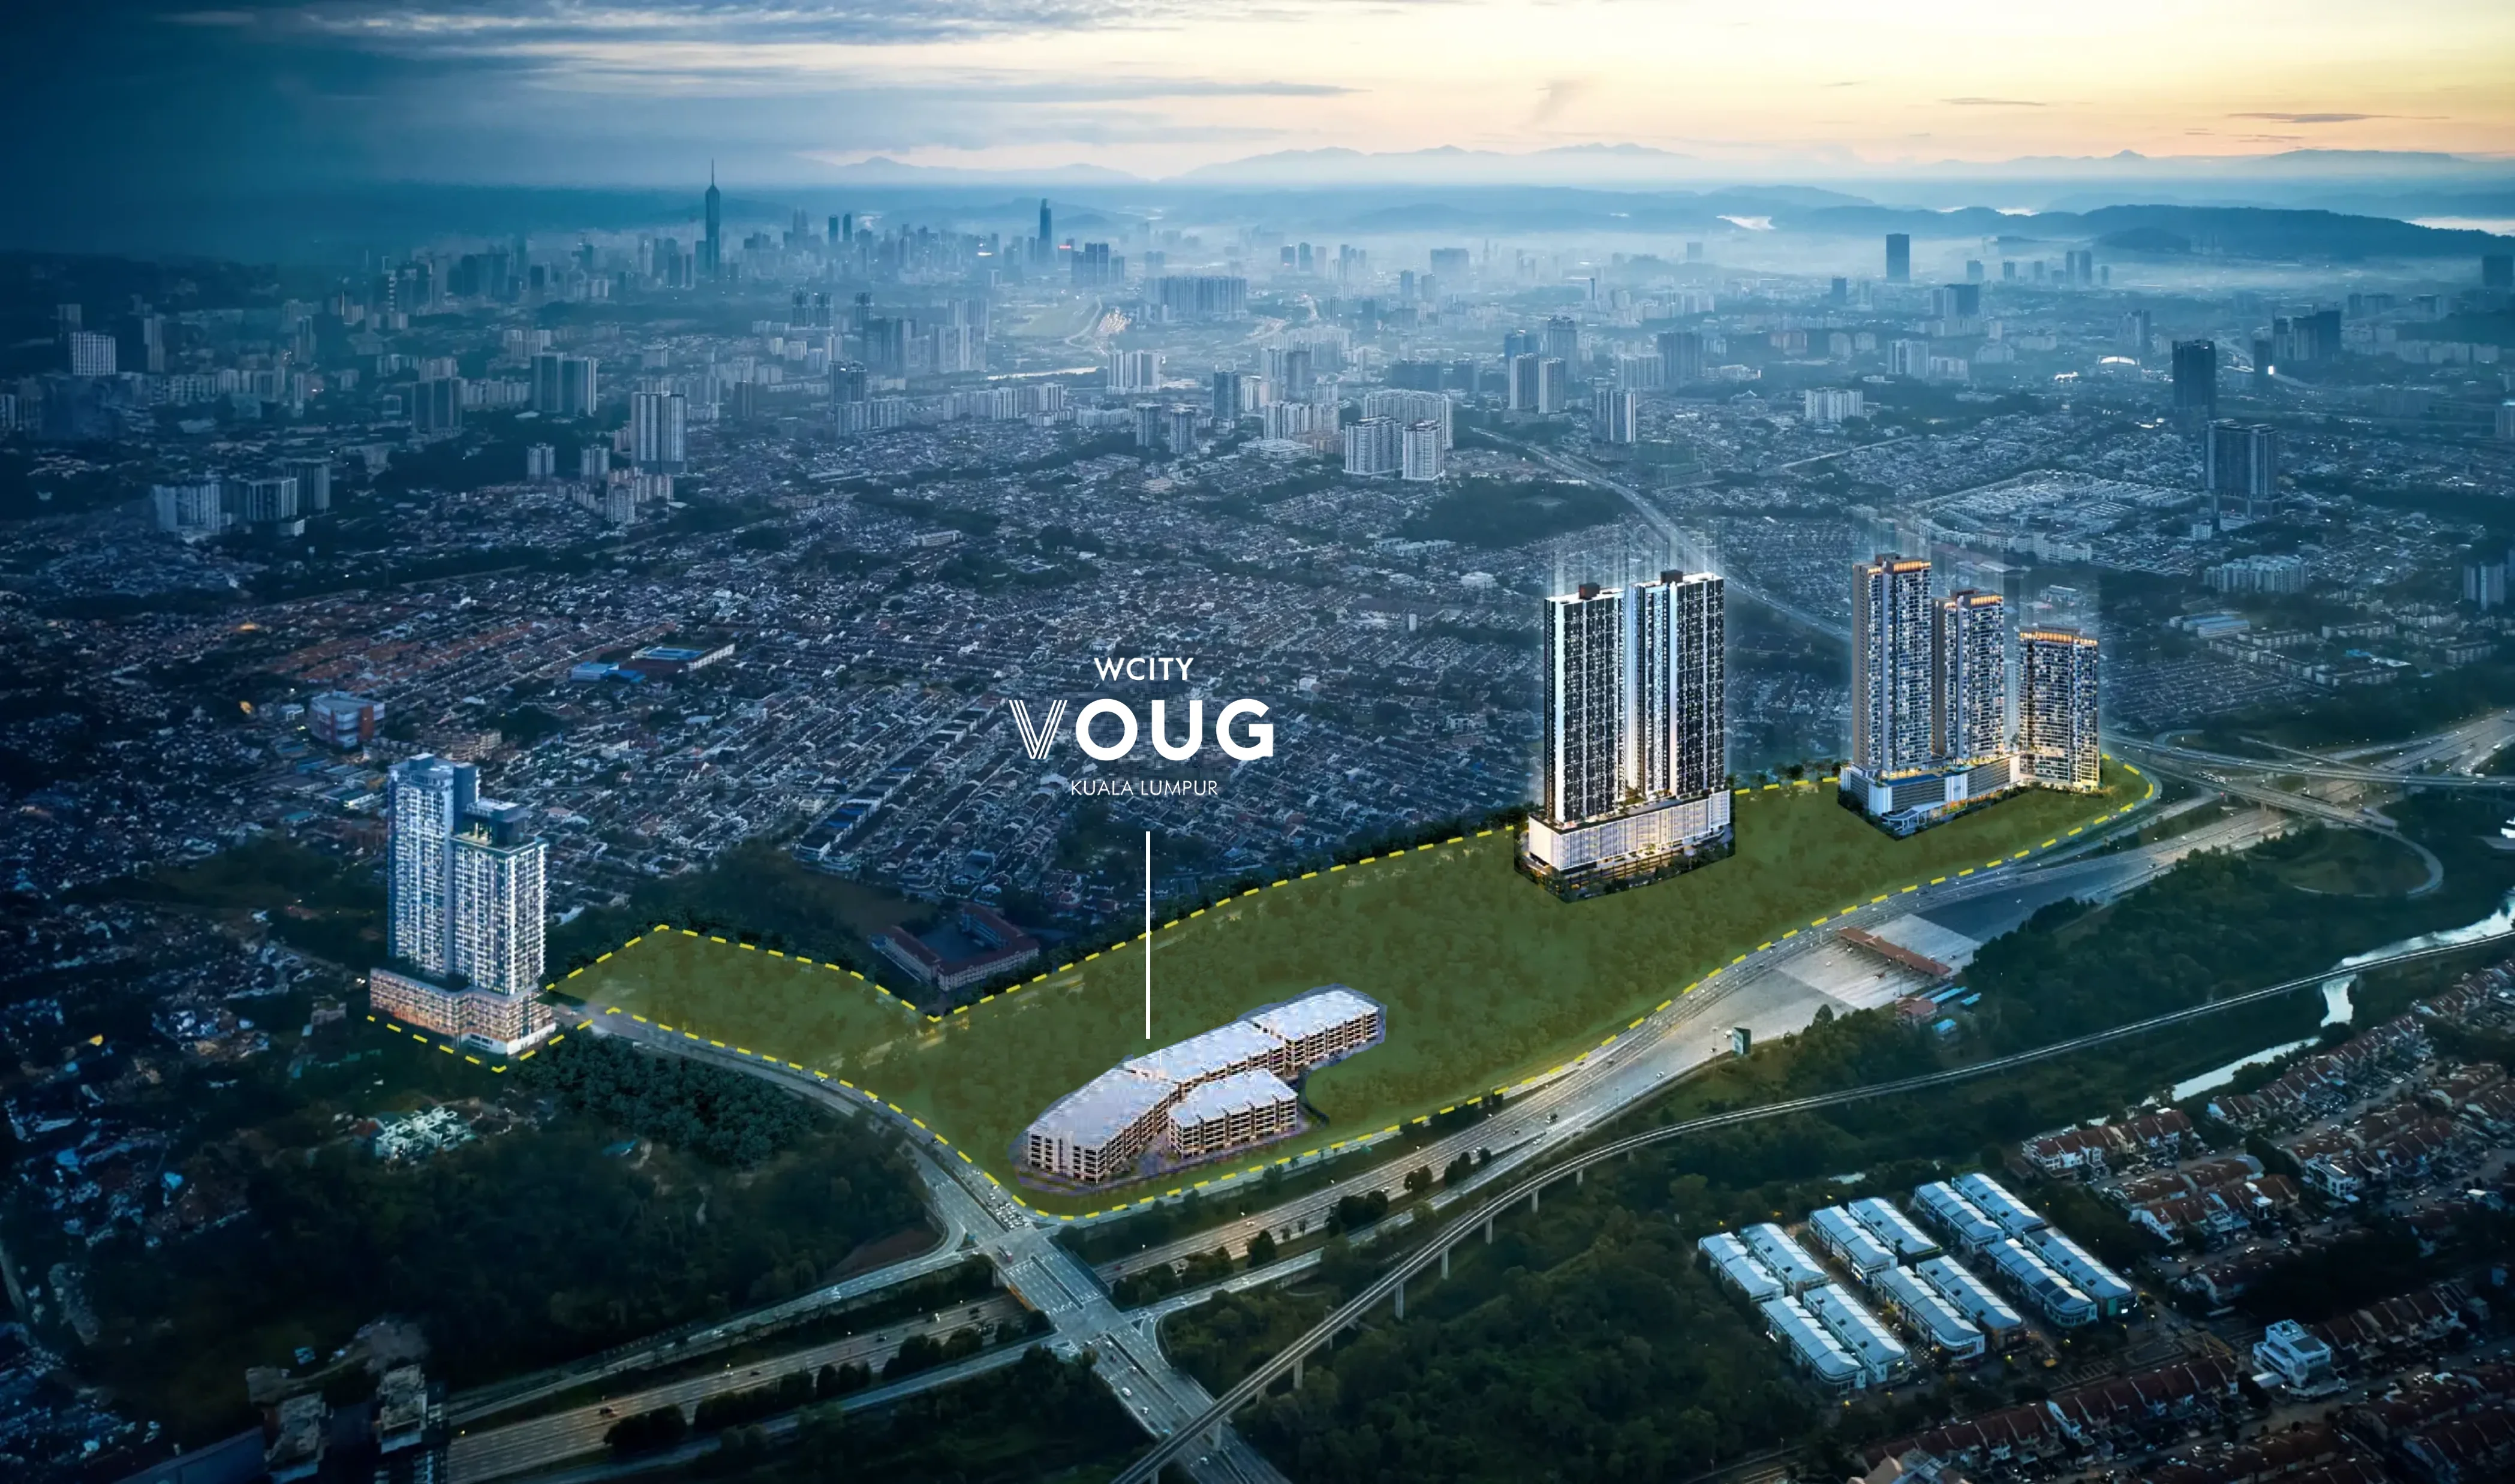
VOUG anchors the commercial heart of the WCity OUG masterplan in Taman Overseas Union (OUG), Kuala Lumpur. It fronts Jalan Awan Besar and the KESAS Highway, next to Sri Petaling and Bukit Jalil.
Estimated completion is Q1 2030, subject to the developer's prevailing schedule.
68 shoppes plus one anchor supermarket unit of approximately 32,500 sq ft.
Shoppes range from 7,635 to 13,895 sq ft of built-up (main parcel plus accessory parcel), across 18 layouts. Typical intermediate lots measure 28' × 65' or 28' × 75'; end and corner lots go up to 54 ft wide.
Yes. VOUG is a freehold commercial development with strata titles.
Estimated service charge and sinking fund of RM0.40 per sq ft, subject to the management's final assessment.
Main access is via Jalan Awan Besar and the KESAS Highway, with further links to MEX, the Bukit Jalil Highway, the KL–Seremban Highway and the NPE. Sri Petaling LRT is about 1.6 km away.
The commercial phase sits on 6.71 acres with a plot ratio of 2.40, directly adjoining the township's Central Park.
Direct connection to the Central Park, high-visibility frontage from Jalan Awan Besar and KESAS, a dedicated anchor supermarket, a private lift in each shoppe, a covered drop-off with landscaped fountain, covered walkways, a separate service corridor and service lift, two sub-basement car park levels beneath the blocks and freehold title.
12 months from vacant possession.
Five: Ground Floor, Level 1, Level 2, Level 3 and Level 3A, plus a roof. Ground floor-to-floor height is 4.5 m; upper levels are 3.6 m.
Each shoppe is provided with a 60 A three-phase supply, a distribution board and a fibre wall socket.
Kitchen exhaust ducts are provided for the Ground Floor, Level 1 and Level 2.
The electrical riser is at Ground Floor facing the service corridor; cold-water risers are on each floor facing the service corridor.
Reinforced concrete frame with masonry walls, skim-coat ceilings, aluminium-framed glass windows and a glass main entrance door.
More than 1,000 bays across three levels — Ground, LG1 and LG2 — including 11 EV charging bays and OKU bays.
Shoppes in Blocks A, B and C each have a private lift with direct access from the car park levels. Block D is served by a common lift and escalator at Ground Floor.
Shoppe lifts are rated for 9 passengers; the service lift for 22 passengers.
Strata title.
Yes, foreigners are eligible to purchase, subject to prevailing regulations.
Pricing is released by the developer in phases. Message us on WhatsApp for the latest price list and available units.
As a strata scheme, VOUG will be managed by a Management Committee.
Yes, with boom-gate access control at the car park.
Yes. Signage and façade changes are subject to Management Committee and authority approval.